
What Is the Standard Lift Size for 2, 4, 6, and 8 Persons?
The standard lift size for 2, 4, 6, and 8 persons with practical dimension data. Learn typical cabin sizes from 0.8–1.6 m² to 2.0–2.8 m² and choose the right home or commercial elevator based on real-world design experience.
Choosing the correct lift size is one of the most important decisions in residential and commercial building design. Whether you are planning a home elevator, apartment lift, office elevator, hotel lift, or villa lift, understanding the standard lift size for 2, 4, 6, and 8 persons helps ensure safety, comfort, building compliance, and long-term usability.
Many people assume elevator size only depends on passenger quantity. In reality, lift dimensions are influenced by:
- Passenger capacity
- Wheelchair accessibility
- Building structure
- Local safety regulations
- Elevator type
- Door opening size
- Machine room configuration
This guide explains the standard elevator sizes for 2-person, 4-person, 6-person, and 8-person lifts using accurate industry data and practical explanations that are easy to understand.
What Does “Lift Size” Actually Mean?
When manufacturers talk about elevator size, they usually refer to four main measurements:
1. Cabin Size
The usable space inside the elevator cabin.
2. Shaft Size
The structural opening in the building where the lift is installed.
3. Door Opening Size
The width and height of the elevator entrance.
4. Pit and Overhead Requirements
Space below and above the elevator for safe operation.
These measurements vary depending on:
- Hydraulic elevator
- Traction elevator
- Machine-room-less (MRL) elevator
- Home lift
- Commercial passenger elevator
1. Standard 2-Person Lift Size (Home Lift)
A 2-person elevator is commonly used in:
- Small homes
- Villas
- Duplex apartments
- Elderly accessibility projects
It is the most compact passenger lift option.
Standard Capacity
- Passenger capacity: 2 persons
- Rated load: 180–250 kg
Standard Cabin Size
Typical internal cabin dimensions:
- Width: 800–1000 mm
- Depth: 800–1000 mm
Common standard:
900 × 900 mm
Standard Shaft Size
Typical shaft dimensions:
- Width: 1200–1500 mm
- Depth: 1200–1500 mm
Door Size
Typical door opening:
- Width: 600–700 mm
- Height: 2000 mm
Best Applications
2-person lifts are ideal for:
- Elderly users
- Wheelchair assistance in small homes
- Low-rise residential buildings
Advantages
- Minimal installation space
- Lower installation cost
- Lower electricity consumption
- Easy integration into existing homes
Limitations
- Limited wheelchair space
- Small cargo capacity
- Not suitable for commercial traffic

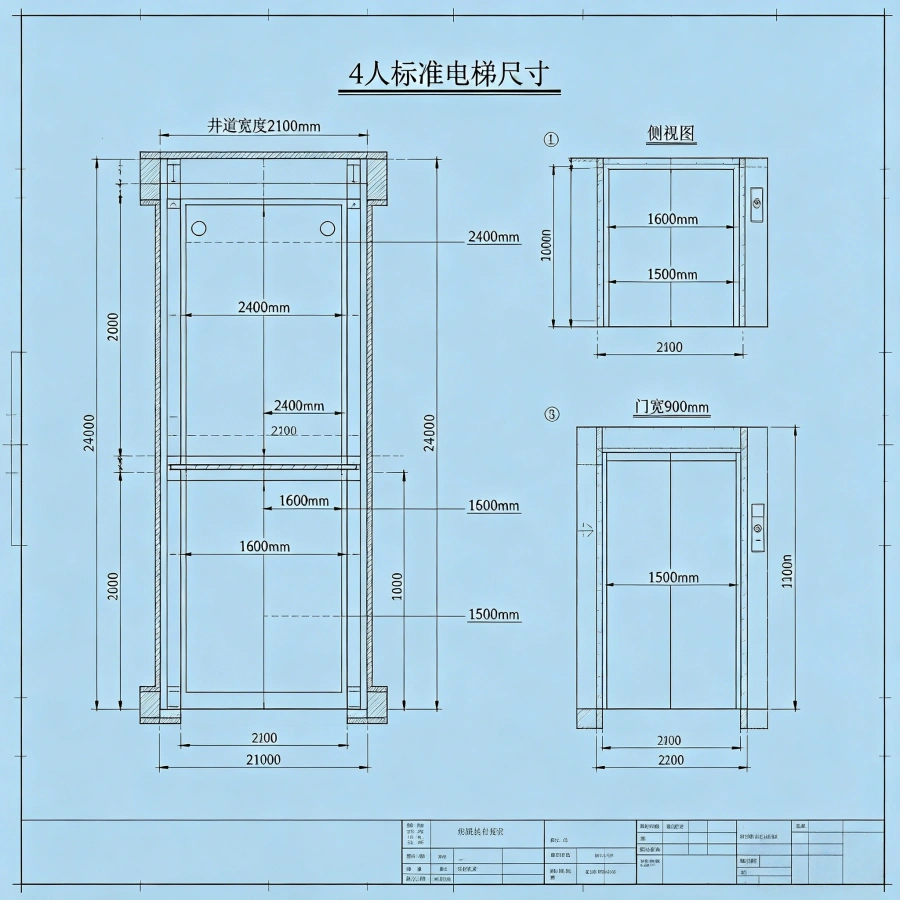
2. Standard 4-Person Lift Size (Small Residential or Light Commercial)
A 4-person elevator is one of the most common residential elevator sizes.
Used in:
- Villas
- Apartments
- Small offices
- Retail stores
Standard Capacity
- Passenger capacity: 4 persons
- Rated load: 320–400 kg
Standard Cabin Size
Typical cabin dimensions:
1100 × 1400 mm
Other common sizes:
- 1000 × 1250 mm
- 1100 × 1300 mm
Standard Shaft Size
Typical shaft dimensions:
- Width: 1500–1800 mm
- Depth: 1500–1800 mm
Door Size
Typical door opening:
- Width: 700–800 mm
- Height: 2000–2100 mm
Advantages
- Comfortable for family use
- Better wheelchair accessibility
- More flexible interior design
Common Applications
- Residential buildings
- Boutique hotels
- Office buildings
- Home accessibility projects
3. Standard 6-Person Lift Size (Medium Commercial or Residential Block)
The 6-person elevator is widely used in:
- Medium-size apartments
- Commercial buildings
- Hospitals
- Hotels
It offers a good balance between space efficiency and passenger capacity.
Standard Capacity
- Passenger capacity: 6 persons
- Rated load: 450–630 kg
Most common:
450 kg or 630 kg
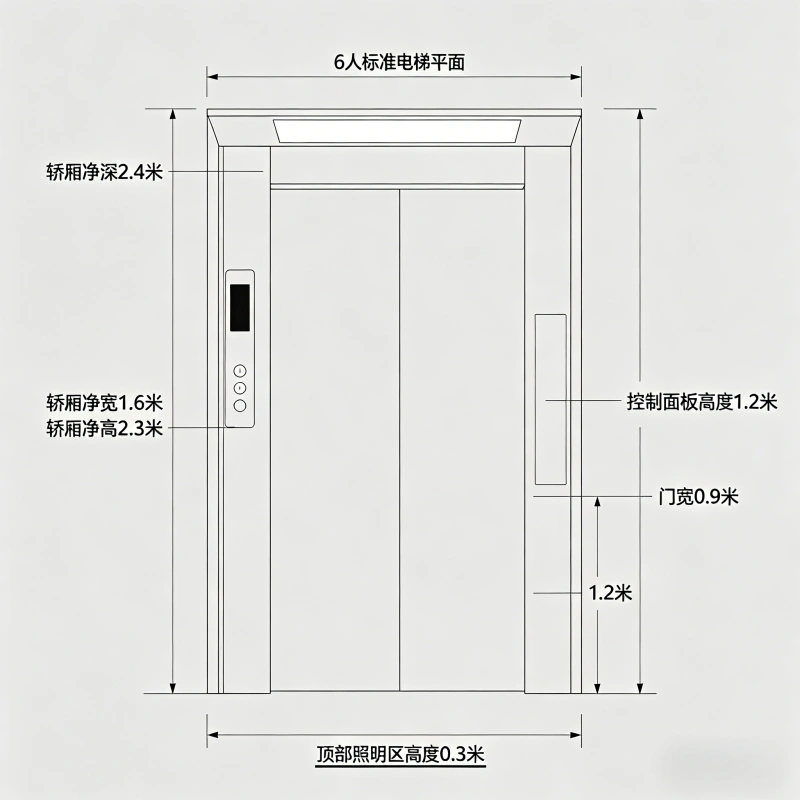
Standard Cabin Size
Typical cabin dimensions:
1100 × 1400 mm to 1400 × 1600 mm
Popular standard:
- 1350 × 1400 mm
- 1400 × 1500 mm
Standard Shaft Size
Typical shaft dimensions:
- Width: 1800–2200 mm
- Depth: 1800–2400 mm
Door Size
Typical door opening:
- Width: 800–900 mm
- Height: 2100 mm
Advantages
- Better passenger flow
- Suitable for moderate commercial traffic
- Wheelchair-friendly design
Common Uses
- Hotels
- Office buildings
- Apartment complexes
- Medical facilities
4. Standard 8-Person Lift Size (Commercial, Public Building)
An 8-person lift is considered a standard commercial passenger elevator.
Widely used in:
- Shopping malls
- Hotels
- Hospitals
- Office towers
- Large residential buildings
Standard Capacity
- Passenger capacity: 8 persons
- Rated load: 630–800 kg
Most common:
630 kg
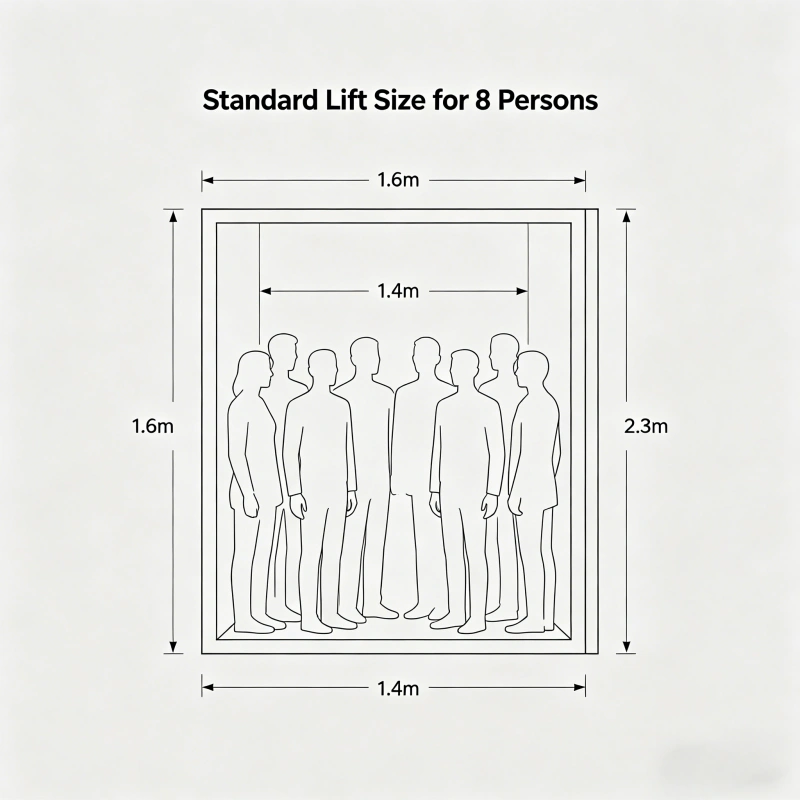
Standard Cabin Size
Typical cabin dimensions:
1400 × 1600 mm
Other common sizes:
- 1350 × 1500 mm
- 1600 × 1500 mm
Standard Shaft Size
Typical shaft dimensions:
- Width: 2200–2500 mm
- Depth: 2200–2800 mm
Door Size
Typical door opening:
- Width: 800–1000 mm
- Height: 2100 mm
Advantages
- High passenger comfort
- Faster passenger movement
- Better traffic efficiency
Common Applications
- Commercial buildings
- Hospitals
- Hotels
- Shopping centers
How Are Lift Sizes Calculated? (The Practical Formula)
Lift engineers don’t guess—they follow a formula stitched together from physics and ergonomics:
Person Capacity = 75 kg × Number of Passengers
Internal Area = Passenger Load × 0.075–0.09 m² | Practical Range Based on Movement Room
More passengers require not just more floor space but also stronger motors, thicker guide rails, and larger shafts. That’s why the jump from 6 to 8 persons feels bigger than just “2 more people.”
Elevator Size Comparison Table
| Capacity | Rated Load | Cabin Size (Approx.) | Shaft Size (Approx.) |
|---|---|---|---|
| 2 Person | 180–250 kg | 900 × 900 mm | 1200 × 1200 mm |
| 4 Person | 320–400 kg | 1100 × 1400 mm | 1500 × 1500 mm |
| 6 Person | 450–630 kg | 1350 × 1400 mm | 1800 × 2000 mm |
| 8 Person | 630–800 kg | 1400 × 1600 mm | 2200 × 2400 mm |
Hydraulic Lift vs Traction Lift Size Requirements
Lift type affects required dimensions.
Hydraulic Elevator
Advantages:
- Smaller overhead requirement
- Good for homes
- Lower installation cost
Disadvantages:
- Requires hydraulic power unit space
- Slightly larger pit depth in some models
Traction Elevator
Advantages:
- Faster speed
- Better for high-rise buildings
- Energy efficient for tall buildings
Disadvantages:
- Larger overhead requirements
- More complex installation
Wheelchair Accessibility Standards
Accessibility regulations are increasingly important.
Many countries require elevators to accommodate:
- Wheelchairs
- Elderly passengers
- Medical transport
Recommended Accessible Cabin Size
Minimum recommended:
1100 × 1400 mm
Better wheelchair-friendly size:
1400 × 1600 mm
Door Width Recommendation
Minimum:
800 mm
Preferred:
900 mm
Home Elevator vs Commercial Elevator Sizes
Home Elevators
Characteristics:
- Compact design
- Lower passenger traffic
- Smaller shafts
Typical capacity:
- 2–4 persons
Commercial Elevators
Characteristics:
- Larger cabins
- Higher traffic capacity
- Faster speed
Typical capacity:
- 6–20 persons
Common Elevator Pit and Overhead Requirements
Besides cabin size, installation space is critical.
Pit Depth
Typical:
- 200–1500 mm
Hydraulic lifts often need:
- Smaller overhead
- Moderate pit depth
Overhead Clearance
Typical:
- 2500–4500 mm
Traction elevators usually require more overhead space.
How to Choose the Right Lift Size
1. Building Traffic
More users require larger capacity.
2. Wheelchair Accessibility
If accessibility is required:
- Larger cabin
- Wider doors
are necessary.
3. Building Space
Small homes may only support:
- 2-person lifts
- Compact shaft structures
4. Future Needs
Always consider:
- Aging residents
- Increased building occupancy
- Furniture transportation
Common Mistakes When Choosing Lift Size
Choosing Too Small
Results:
- Passenger discomfort
- Poor accessibility
- Limited resale value
Ignoring Shaft Dimensions
The cabin size alone is not enough.
Structural shaft size is equally important.
Forgetting Door Width
Narrow doors reduce accessibility and usability.
Energy Consumption by Lift Size
Larger lifts consume more energy because of:
- Bigger motors
- Heavier counterweights
- Larger cabins
However, modern elevators use:
- Variable frequency drives (VFD)
- Energy-saving systems
- Smart standby modes
to reduce electricity consumption.
International Standards and Compliance
Different countries follow different standards:
- EN81 (Europe)
- ASME A17.1 (USA)
- IS standards (India)
- GB standards (China)
Most modern elevator manufacturers design products according to:
international safety standards
Future Trends in Elevator Design
Modern lifts are evolving toward:
- Machine-room-less systems
- Smart controls
- Touchless operation
- Energy-efficient motors
- Compact shaft design
Home elevators are also becoming:
- Smaller
- Quieter
- More affordable
Final Thoughts
The standard lift size for 2, 4, 6, and 8 persons depends on much more than passenger count alone.
The right elevator size should balance:
- Passenger comfort
- Building space
- Accessibility
- Safety regulations
- Long-term usability
For small homes:
- 2-person and 4-person lifts are usually sufficient.
For commercial and public buildings:
- 6-person and 8-person elevators provide better traffic efficiency and accessibility.
Before choosing an elevator, always evaluate:
- Cabin dimensions
- Shaft size
- Door width
- Pit depth
- Future building requirements
A properly sized lift improves:
safety, convenience, property value, and user experience for many years.


















 Room 203, Second Floor, Building 8, Phase Ⅱ, Zhizao Town, Jibei Street, Jiyang District, Jinan City, Shandong Province
 +8615628811021
 admin@jnhclift.com