Glass Wall Barrier-Free Home Wheelchair Elevator
- Model: Glass Wall Barrier-Free
- Brand: HUICHUANG(JNHC lift)
- Price: $2,400–$6,500
- Customization: YES
- Manual: YES
 +8615628811021
 admin@jnhclift.com
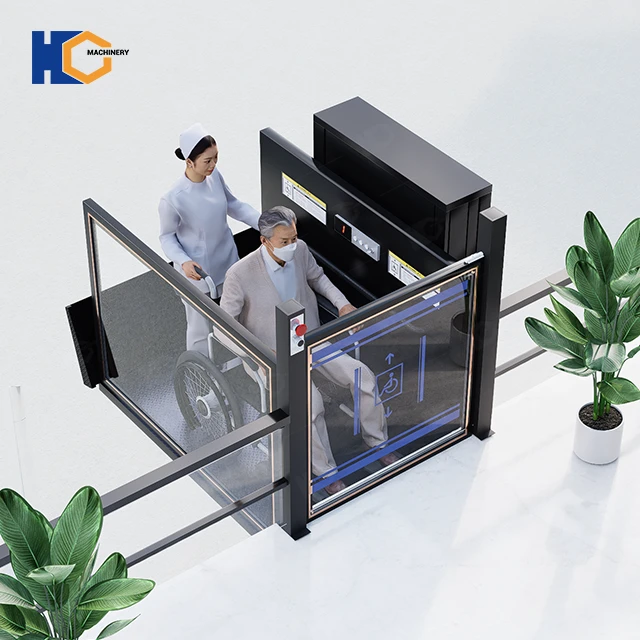
Glass-walled barrier-free home wheelchair elevators feature full transparent glass panels, delivering a panoramic view during ascent and descent and eliminating the enclosed, oppressive feeling of traditional elevators. HUICHUANG provides fully customizable barrier-free home wheelchair elevators in a wide range of specifications for residential applications.
Engineered for inclusive home living, this elevator addresses vertical mobility challenges for seniors, wheelchair users and people with limited mobility. It combines transparent glass aesthetics, intelligent accessibility controls and human-centric safety design to deliver comfortable, dignified daily vertical travel. This article introduces the product’s core advantages, technical specifications, installation flexibility and maintenance details to help you select a reliable home accessibility solution. Its sleek, compact structure fits seamlessly into modern home styles, acting as both a practical mobility solution and a premium decorative feature.
What is a Glass Wall Barrier-Free Home Wheelchair Elevator?
This is a specialised residential vertical transportation device designed for safe, independent mobility for people with disabilities, seniors and those with limited mobility. Unlike bulky enclosed elevators or stairlifts, it pairs a transparent glass wall structure with advanced accessibility features to remove both physical and visual barriers.
Key Features & Technical Data
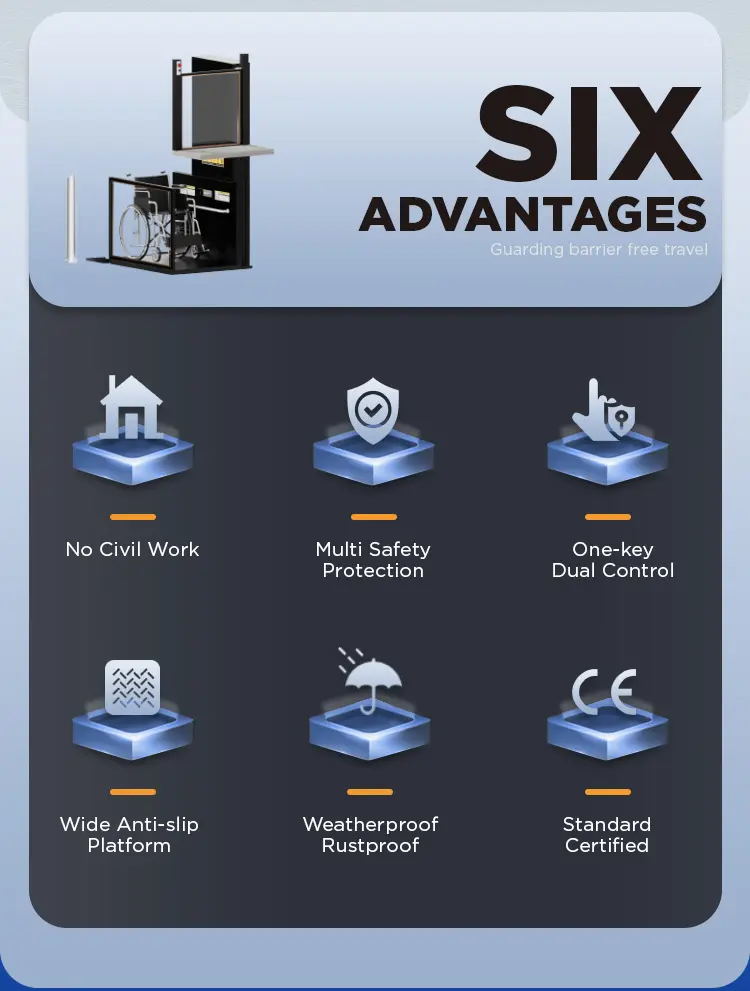
- Transparent Glass Structure: 10mm tempered laminated glass with 98% light transmittance, anti-fingerprint and anti-glare coating, plus 3mm explosion-proof film for impact safety.
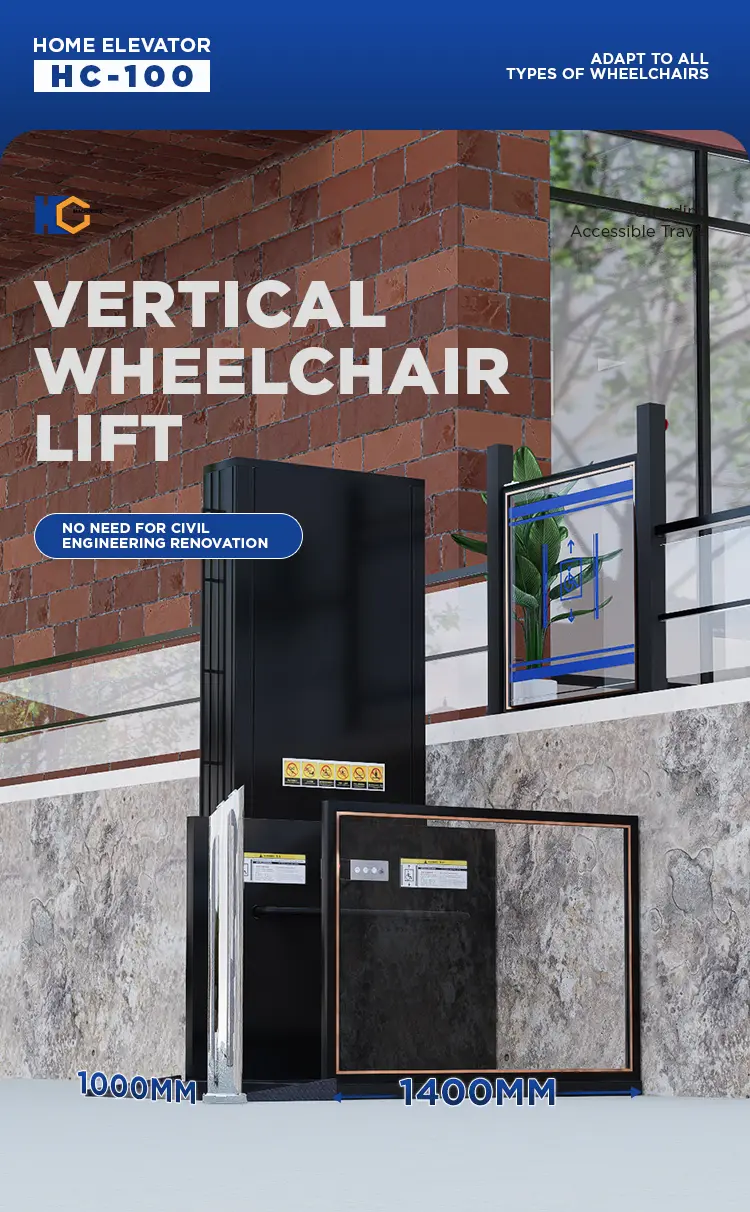
- Compact Footprint: Standard platform size of 1430×1000mm, with a minimum footprint suitable for stairwells, balconies or corridors. The interior accommodates standard wheelchairs with turning space.
- Intuitive Controls: Button control and remote control as standard, with optional touchscreen and voice control upgrades.
- Safety & Compliance: 250/350kg standard load capacity, smooth lifting speed of 6–8 m/min, overload protection, emergency stop and optional UPS backup power.
Ideal for villas, duplexes and senior homes, it merges functionality with aesthetic appeal to support dignified, independent living.
I. Core Advantages: Redefining Home Accessibility
1. Full Glass Wall Design: Transparency, Safety, and Aesthetics
The 10mm tempered laminated glass with 98% light transmittance dissolves feelings of confinement, lets natural light flow freely and makes small spaces feel more open. Unlike ordinary tempered glass, the laminated structure holds all fragments firmly in place when broken, eliminating the risk of sharp splinters and ensuring maximum safety for household members. The standard LOW-E coating blocks over 90% of ultraviolet rays and reduces heat transfer, helping to maintain stable indoor temperatures and protect furniture and flooring from sun fading. For households prioritizing privacy, frosted, gradient or sandblasted glass options are available, balancing light transmission with visual seclusion. The high-strength aluminum alloy frame undergoes anodized surface treatment for enhanced rust and scratch resistance, retaining a smooth, premium finish even after years of daily use.
2. Intelligent and User-Friendly Controls
The dual control system includes an in-car operation panel and external floor call buttons, supporting one-key operation from both positions. All control panels are installed at an ergonomic height, perfectly aligned with the sitting eye level and reach range of wheelchair users, eliminating the need for stretching or straining. Standard remote control allows caregivers to operate the lift from a distance; optional voice command and braille markings are available for users with visual impairments, with personalised floor memory for frequently used levels. For enhanced safety, the door system is fitted with dual electronic and mechanical interlocks, preventing the elevator from starting if the door is not fully closed. Bottom safety edges stop and rebound instantly on contact with obstacles; emergency SOS intercom, automatic backup lighting and manual lowering valves ensure safe evacuation during unexpected power outages.
3. Customizable Space Adaptation
With a compact footprint, the elevator fits into existing homes without major structural changes. It supports pit-free installation, directly fixed on a concrete floor with a minimum thickness of 200mm, greatly reducing civil construction work for retrofit projects. Entry and exit can be configured as same-side, 90° or 180° layouts to match different house layouts, and foldable handrails plus anti-slip stainless steel platform suit users of all ages and mobility levels. The maximum customizable platform size reaches 1500×1500mm, and the maximum lifting height is up to 10m, adapting to various residential building structures from duplexes to multi-story villas.
4. Quiet and Energy-Efficient Operation
The lift adopts a hydraulic power unit system as standard, the most proven drive solution for low-rise home accessibility lifts. Running at a steady speed of 6–8 m/min, the ultra-quiet oil-immersed pump station delivers smooth, vibration-free travel with operating noise levels ≤55dB, making it suitable for quiet residential environments. The hydraulic system has fewer moving parts, requires less frequent maintenance, and offers excellent load stability for heavier electric wheelchair models. An optional UPS backup power supply supports multiple complete safe travel cycles during power outages to ensure users never get stranded. The exterior uses powder coating aluminum plate for a durable, easy-to-clean finish with strong corrosion resistance.
II. Technical Specifications
1. Standard Lifting Height & Dimensional Parameters
The table below outlines standard dimensional specifications for different lifting heights, with the platform disassembled and no cabin included in packing:
| Lifting Height | Total Platform Size | Load Capacity | Packing Size (L×W×H) |
|---|---|---|---|
| Within 1m | 1430×1000mm | 250/350kg | 2100×1550×750mm |
| 1m | 1430×1000mm | 250/350kg | 2200×1550×750mm |
| 1.5m | 1430×1000mm | 250/350kg | 2400×1550×800mm |
| 2m | 1430×1000mm | 250/350kg | 2600×1550×800mm |
| 3m | 1430×1000mm | 250/350kg | 3200×1550×800mm |
| 4m | 1430×1000mm | 250/350kg | 3700×1550×800mm |
| 5m | 1430×1000mm | 250/350kg | 4200×1550×800mm |
| 6m | 1430×1000mm | 250/350kg | 4700×1550×800mm |
| 7m | 1430×1000mm | 250/350kg | 5200×1550×800mm |
| 8m | 1430×1000mm | 250/350kg | 5700×1550×800mm |
| 9m | 1430×1000mm | 250/350kg | 5800×1550×900mm |
| 10m | 1430×1000mm | 250/350kg | 5800×1550×1000mm |
2. Optional Configurations & Customization Options
A full range of customizable options are available to match specific project requirements:
- Power & safety upgrades: UPS backup power supply
- Enclosure upgrades: Fully enclosed cabin
- Door system options:
- Landing doors (1.1m height / 2m height / automatic landing doors)
- Electric platform door (1.1m height / 2m height)
- Safety light curtains or access ramps (replace standard manual platform door)
- Electrical customization: Custom voltage (110V / 220V / 380V)
- Size customization: Custom platform size up to 1500×1500mm; custom lifting stroke
- Control upgrades: Touchscreen panel, voice control, APP remote monitoring
Additional Dimensional Notes
- Net platform width on guide rail side: Opening size minus 430mm
- Net platform width on opposite side: Opening size minus 160mm
- Overall machine height: Lifting height + 1600mm
- Guide rail dimensions: 920mm (width) × 250mm (thickness)
- Standard configuration: Silent pump station, stainless steel column-mounted call station, manual platform door
III. Installation Flexibility & Modular Design
All core components are prefabricated, pre-assembled and fully tested in HUICHUANG’s factory before shipment. Each unit undergoes repeated no-load and full-load test runs, along with full safety function validation, to ensure stable performance straight out of the crate. This modular design enables fast on-site assembly without on-site welding, cutting or large-scale civil modification, greatly reducing construction dust and noise disturbance for occupied households.
The integrated one-piece guide rail offers high rigidity and smooth operation, and can be mounted against load-bearing walls, installed in the middle of a staircase, placed on a balcony or fitted inside a custom glass shaft without damaging the building’s main structure. For installation locations with limited headroom, we also offer compact top-structure solutions to adapt to lower ceiling heights.
Pit-free installation only requires a 200mm+ thick concrete floor, eliminating excavation and foundation work. This shortens project timelines by 30–40% compared with traditional home elevators, reduces overall project costs and minimizes construction disruption. Glass tints, frame colors and handrail materials can all be fully customized to match existing interior decor and personal design preferences.
IV. Long-Term Maintenance & After-Sales Support
1. Daily User Checks
Inspect glass, rails and alarm buttons daily; clean glass with neutral cleaners weekly; stop use and contact support if abnormal noise or malfunction occurs.
2. Professional Maintenance Schedule
- Monthly: Lubricate rails and bearings to reduce friction and extend service life.
- Quarterly: Calibrate safety devices and test door lock interlock performance.
- Biannually: Inspect wiring insulation, contactor wear and backup power system status.
- Annually: Full performance audit, overload test and floor leveling accuracy check.
3. After-Sales Service from HUICHUANG
All elevators come with a 12-month warranty covering major components, with free replacement of defective parts under normal use. We provide full English documentation and 24/7 online technical support, including remote installation guidance and troubleshooting. Common spare parts are stocked for fast international delivery to minimize equipment downtime.
V. Application Scenarios

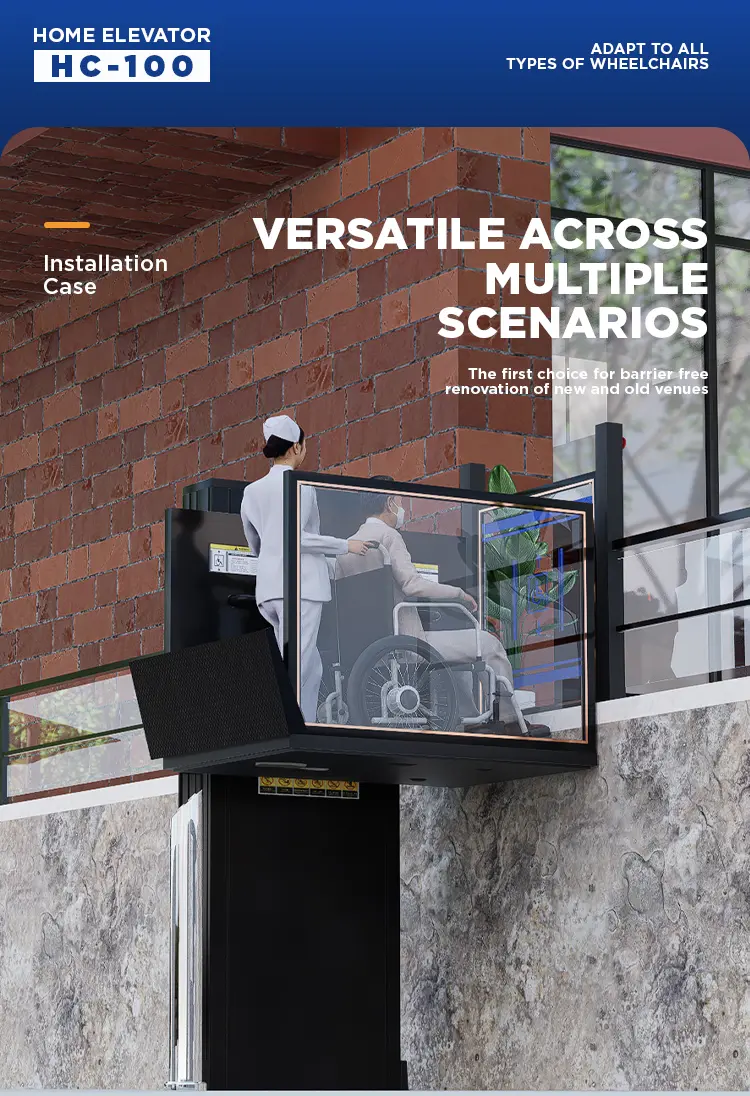
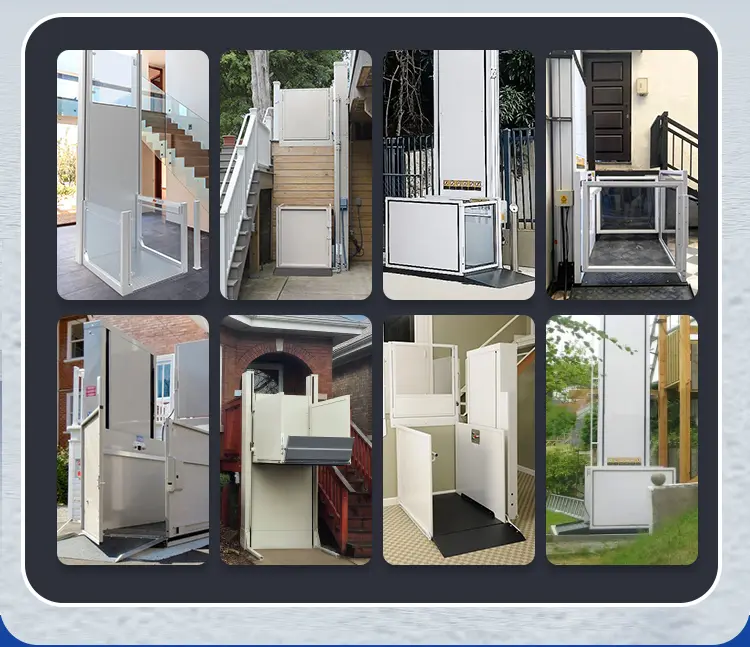
- Residential: Ideal for villas, duplexes and multi-story family homes. It serves not only wheelchair users and seniors but also brings daily convenience for family members pushing strollers, moving heavy items or carrying groceries, improving overall living quality for the whole household.
- Commercial: High-end hotels, senior care centers and luxury apartments use these elevators to upgrade accessibility standards and deliver a more considerate guest experience.
- Public Welfare: Community elderly care stations and disability service facilities deploy these units to build truly inclusive, barrier-free public spaces for all residents.
Why Choose HUICHUANG
HUICHUANG (JNHC Lift) is an integrated lifting equipment manufacturer based in Jinan, China. We handle R&D, production, sales and after-sales service in-house, ensuring strict quality control and stable delivery. With years of export experience, our products carry CE and ISO certifications and meet international safety standards.
We offer full customization and OEM/ODM support for distributors and brand partners. As a direct factory supplier, we cut out intermediate markups to deliver reliable, cost-effective accessibility solutions worldwide.
Conclusion
The Glass Wall Barrier-Free Home Wheelchair Elevator combines premium aesthetics, reliable safety performance and flexible installation, making it an ideal vertical mobility solution for residential and light commercial spaces. Every detail is engineered for user dignity, comfort and long-term durability, balancing functional accessibility with modern home design.
If you are looking for a trusted home wheelchair elevator supplier, welcome to contact HUICHUANG for detailed specifications, custom proposals and a formal quotation. Our team will help you find the best barrier-free solution for your site conditions.
 Room 203, Second Floor, Building 8, Phase Ⅱ, Zhizao Town, Jibei Street, Jiyang District, Jinan City, Shandong Province