
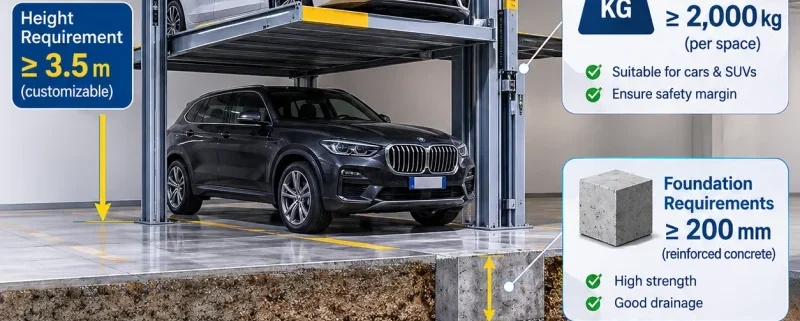
Parking Lift Installation Requirements: Height, Load Capacity, and Foundation
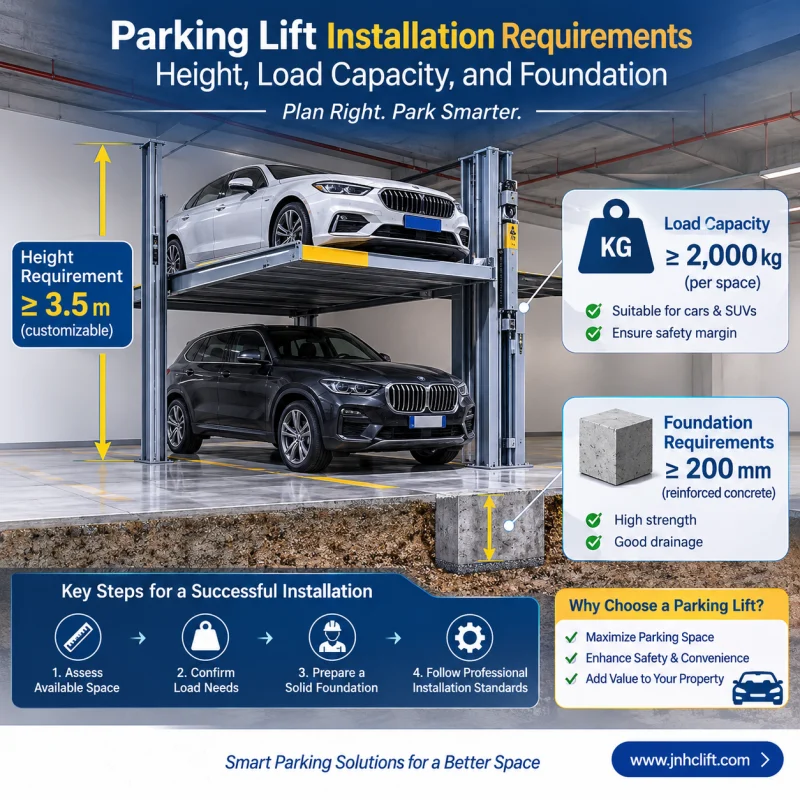
Installing a parking lift is an effective way to increase vehicle storage capacity without expanding the footprint of an existing garage. Whether you are planning a residential double-deck parking system, upgrading a private garage, or developing a commercial parking facility, successful installation depends on three essential factors: available height, load capacity, and foundation conditions.
However, choosing a parking lift involves more than checking whether the equipment fits inside a garage. The height of both vehicles, platform thickness, lifting travel, concrete strength, foundation dimensions, and installation environment must all be considered before equipment selection.
A mismatch between the lift specifications and site conditions can result in expensive construction modifications, installation delays, and potential safety risks.
This guide explains the most important parking lift installation requirements, including practical height calculations, vehicle load assessment, concrete foundation considerations, and the differences between above-ground and pit-installed systems. It also provides a pre-installation checklist to help homeowners, contractors, and commercial project developers prepare their sites before purchasing a parking lift.
1. Understanding Parking Lift Installation Requirements
A parking lift is a mechanical or hydraulic lifting system that moves vehicles vertically to create additional parking space. Depending on its design, it can accommodate two vehicles within approximately the same ground-level parking footprint.
Common configurations include:
- Two-post parking lifts.
- Four-post parking lifts.
- Hydraulic scissor parking lifts.
- Double-deck parking systems.
- Pit-installed parking lifts.
- Above-ground vehicle storage lifts.
Although these systems share the same general purpose, their installation requirements can differ considerably.
For example, a two-post lift transfers vehicle loads through columns and anchor bolts into the concrete floor. A hydraulic scissor parking lift uses a platform and scissor mechanism to support and raise the vehicle. A four-post lift transfers loads through four supporting posts.
Consequently, the foundation design, available clearance, installation footprint, and structural requirements should always match the specific equipment.
Before purchasing a parking lift, evaluate the following five areas:
- Available height: The garage must provide sufficient vertical clearance for the vehicles, platform, and lifting mechanism.
- Rated load capacity: The equipment must safely accommodate the heaviest vehicle within its approved operating configuration.
- Foundation conditions: The concrete or structural foundation must support the equipment and its operating loads.
- Installation space: The available floor area must accommodate the platform, supporting structure, vehicle access, and maintenance clearance.
- Electrical and safety requirements: The power supply, control system, protective devices, and local regulations must be considered.
A complete site assessment helps identify potential installation problems before equipment manufacturing and delivery.
2. Parking Lift Height Requirements: How Much Ceiling Clearance Do You Need?
Garage ceiling height is one of the first measurements to confirm when planning a double-deck parking lift.
Many buyers initially measure the distance between the garage floor and ceiling and assume that this figure determines whether two vehicles can be stacked vertically.
In practice, the calculation is more complicated.
The required height depends on the dimensions of both vehicles, the lifting platform structure, the desired parking clearance, and the equipment’s mechanical configuration.
2.1 Calculate the Required Garage Ceiling Height
For a conventional double-deck parking arrangement, a useful preliminary calculation is:
Minimum Garage Height = Lower Vehicle Height + Platform Thickness + Upper Vehicle Height + Safety Clearance
For example, consider a garage intended to accommodate an SUV on the lower level and a sedan on the upper level.
Assume the following preliminary dimensions:
| Component | Example Dimension |
|---|---|
| Lower SUV height | 1,750 mm |
| Parking platform thickness | 200 mm |
| Upper sedan height | 1,500 mm |
| Combined safety clearance | 300 mm |
| Estimated total height | 3,750 mm |
Based on these assumptions, the preliminary ceiling height requirement is approximately 3.75 meters.
This is an illustrative planning calculation, not a universal installation specification. The actual requirement must also account for the lift’s lowered and raised configurations, mechanical components, overhead obstructions, and the manufacturer’s drawings.
For vehicles with roof boxes, roof racks, antennas, or other accessories, use their actual maximum operating height rather than the standard vehicle body height.
2.2 Measure the Lowest Overhead Obstruction
The nominal ceiling height does not always represent the usable installation height.
Before selecting a parking lift, measure the distance from the floor to the lowest obstruction in the proposed installation area.
Common obstructions include:
- Garage door tracks and opening mechanisms.
- Lighting fixtures.
- Ventilation ducts.
- Fire sprinkler pipes.
- Structural beams.
- Electrical conduits.
- Ceiling-mounted equipment.
A garage with a 4-meter ceiling may still have insufficient clearance if a structural beam or garage door mechanism reduces the usable height.
For commercial parking facilities, fire protection equipment and emergency access routes should also be included in the building layout assessment.
2.3 Consider Lifting Height and Platform Thickness Separately
Two specifications are particularly important when reviewing parking lift drawings:
Lifting height: The vertical distance through which the platform travels.
Platform thickness or structural height: The vertical space occupied by the platform and supporting components.
These dimensions should not be treated as interchangeable.
For example, a lift advertised with a 1,800 mm lifting height does not automatically mean that the upper vehicle will have 1,800 mm of usable parking clearance.
The platform structure, vehicle height, and mechanical components all affect the final available space.
Buyers should request a dimensioned drawing showing:
- Overall equipment height.
- Platform dimensions.
- Maximum lifting travel.
- Lowered platform height.
- Raised platform position.
- Required ceiling clearance.
- Vehicle entry and exit dimensions.
This information is especially important for garages with limited vertical clearance.
2.4 What If Your Garage Has Limited Ceiling Height?
If the existing garage cannot accommodate a conventional above-ground parking lift, consider alternative configurations.
Pit-installed parking lifts
A recessed installation places the platform within a prepared floor pit when lowered. This can reduce the impact of the equipment on the ground-level parking area and improve the available access arrangement.
However, pit installation requires additional construction planning, including excavation depth, drainage, waterproofing, foundation design, and underground utility checks.
Customized hydraulic scissor parking lifts
A customized scissor parking lift may provide more flexibility in platform dimensions and lifting travel, depending on the equipment design.
For projects where garage height is restricted, discuss the required vehicle combination and actual available clearance with the manufacturer before confirming the design.
The objective should be to select an installation configuration that works with the building rather than forcing an unsuitable standard model into the available space.
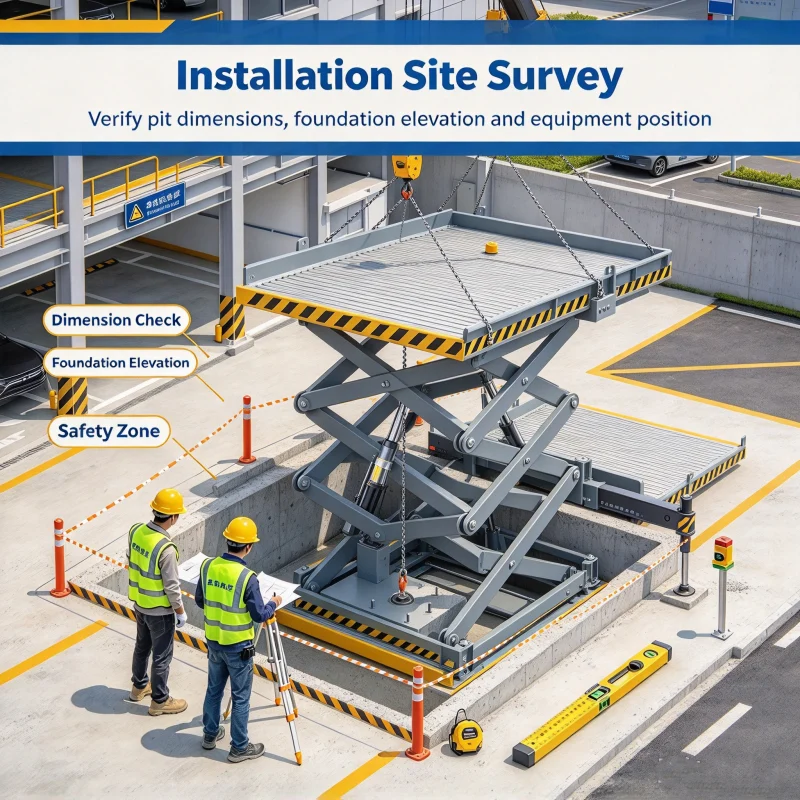
3. Parking Lift Load Capacity Requirements
Load capacity is another critical factor affecting parking lift selection.
A parking lift must support the intended vehicle weight within the rated operating conditions specified by its manufacturer.
Selecting equipment based only on the average weight of passenger cars is not sufficient, particularly when the garage needs to accommodate SUVs, electric vehicles, pickup trucks, or different vehicle types.
3.1 Understand Rated Load Capacity
Rated load capacity refers to the maximum load that the equipment is designed and approved to handle under its specified operating conditions.
For a vehicle parking lift, the rated capacity should be evaluated against the actual vehicle weight.
For example:
| Vehicle Type | Illustrative Vehicle Weight |
|---|---|
| Compact sedan | 1,300–1,500 kg |
| Mid-size sedan | 1,500–1,800 kg |
| SUV | 1,800–2,300 kg |
| Large SUV | 2,300–2,800 kg |
| Electric SUV | 2,000–3,000 kg |
These are approximate planning ranges, not manufacturer-certified vehicle specifications. Actual weights vary by model, battery configuration, trim level, and installed accessories.
Always check the vehicle manufacturer’s published curb weight or actual measured operating weight.
A sensible selection process starts with the heaviest vehicle expected to use the system and then confirms the appropriate rated capacity with the equipment manufacturer.
Do not increase or modify a lift’s rated capacity simply by assuming that a higher safety margin can compensate for an unsuitable design.
3.2 Consider Electric Vehicles and Future Vehicle Changes
Electric vehicles deserve particular attention when selecting parking equipment.
Battery packs can make some electric vehicles considerably heavier than comparable gasoline-powered vehicles.
If a garage currently accommodates passenger cars but may later store electric SUVs, the equipment specification should account for the possible change in vehicle weight.
Also consider:
- Battery-related weight differences.
- Vehicle wheelbase.
- Tire positioning.
- Ground clearance.
- Vehicle width.
- Overall vehicle length.
This is particularly important for residential garages and vehicle storage facilities that accommodate different vehicle models over time.
3.3 Why Weight Distribution Matters
A vehicle does not transfer its entire weight evenly to every point on a parking platform.
Its front and rear axle loads can differ, and the actual distribution depends on the vehicle’s design and loading condition.
For a parking lift, engineers should consider:
- Total vehicle weight.
- Front and rear axle loads.
- Wheelbase.
- Track width.
- Tire contact positions.
- Platform support arrangement.
- Structural load distribution.
A platform may have sufficient overall rated capacity but still be unsuitable for a vehicle if its wheelbase, tire positioning, or dimensions fall outside the approved configuration.
The manufacturer’s load-distribution requirements should therefore be checked before installation.
3.4 Load Capacity and Platform Dimensions Must Work Together
Load capacity alone does not determine vehicle compatibility.
A parking lift should also provide enough usable platform width and length for the intended vehicles.
For example, the HC-SL20 hydraulic scissor car parking lift from Huichuang has a published standard platform dimension of 2,300 mm wide by 5,500 mm long, with customization options available.
These dimensions provide a useful starting point for project planning, but buyers should still confirm the actual vehicle envelope, tire positions, access clearance, and approved load specifications.
For more information, see the HC-SL20 Hydraulic Scissor Car Parking Lift.
Important: Never assume that a parking lift can support a particular vehicle solely because the vehicle fits on the platform. Both dimensional compatibility and rated load capacity must be confirmed.
4. Parking Lift Foundation Requirements: Concrete Thickness, Strength, and Stability
The foundation is one of the most important elements of a parking lift installation.
It provides the structural support needed to transfer equipment and vehicle loads safely into the building structure and underlying ground.
An unsuitable foundation can cause uneven loading, anchor problems, structural movement, and equipment instability.
However, there is no single concrete thickness that applies to every parking lift.
The correct foundation specification depends on the equipment design, load capacity, support arrangement, anchoring system, installation environment, and applicable building requirements.
4.1 Concrete Thickness Requirements
Concrete thickness is often the first question asked by buyers preparing an existing garage.
Online references provide different figures because they discuss different lift designs and manufacturers.
For example:
| Equipment Reference | Published Concrete Requirement |
|---|---|
| Autostacker parking lift | Minimum 108 mm |
| Selected two-post lift foundation plan from TWINBUSCH | 200–250 mm |
| BendPak PL-6000DC/DCX | Minimum 150 mm |
These values refer to specific equipment or installation configurations. They are not interchangeable design standards for all parking lifts.
A hydraulic scissor parking lift may have a different foundation and load-transfer arrangement from an anchored two-post automotive lift.
For this reason, the selected parking lift’s installation drawing and foundation specifications must take priority over generic online recommendations.
Before purchasing equipment, confirm:
- Minimum concrete thickness.
- Required concrete compressive strength.
- Reinforcement specifications.
- Foundation dimensions.
- Anchor requirements, where applicable.
- Permitted surface tolerances.
- Required concrete curing period.
4.2 Concrete Compressive Strength
Concrete thickness alone does not determine foundation suitability.
Concrete compressive strength is another important consideration because it affects the foundation’s ability to resist structural loads.
Compressive strength is commonly expressed in PSI or MPa.
For reference:
| PSI | Approximate MPa |
|---|---|
| 3,000 PSI | 20.7 MPa |
| 3,500 PSI | 24.1 MPa |
| 4,000 PSI | 27.6 MPa |
| 4,350 PSI | 30.0 MPa |
The required strength should be specified according to the equipment manufacturer’s installation documentation and the project’s structural design.
If the existing concrete grade is unknown, consult a qualified professional about appropriate testing methods rather than estimating its strength from appearance.
4.3 Reinforcement and Foundation Design
Steel reinforcement helps concrete resist tensile stresses and can contribute to the structural performance of a properly designed foundation.
However, reinforcement requirements depend on the equipment and the foundation configuration.
A complete foundation assessment may include:
Reinforcement layout
The position, spacing, and size of reinforcing bars should follow the approved structural design.
Foundation dimensions
The foundation must provide sufficient structural support beneath the equipment’s designated loading areas.
Subgrade conditions
The soil beneath the concrete can influence settlement and overall foundation performance.
Anchor positioning
For equipment that uses anchor bolts, the anchor locations, embedment, spacing, and edge distances must follow the manufacturer’s requirements.
Surface flatness
An uneven foundation can affect equipment alignment and operation.
A thicker slab does not automatically compensate for poor reinforcement, weak subgrade conditions, or incorrectly positioned anchors.
4.4 Concrete Curing Time
New concrete should not be loaded or drilled for lift installation before it has reached the strength required by the approved design and equipment documentation.
Many equipment manufacturers specify a curing period of approximately 28 days for newly poured concrete, although the actual requirement depends on the concrete mix, curing conditions, and manufacturer’s instructions.
Installing equipment too early can compromise anchor performance and foundation reliability.
Before installation, verify that the concrete has achieved the specified strength rather than relying only on the number of days since pouring.
4.5 Can a Parking Lift Be Installed on an Existing Garage Floor?
In many projects, using an existing concrete floor is possible.
However, the floor should be assessed before equipment is ordered.
The evaluation should include:
- Measuring the existing slab thickness.
- Reviewing available construction drawings.
- Checking for cracks and visible damage.
- Identifying expansion joints and control joints.
- Confirming the concrete strength.
- Reviewing reinforcement and underlying soil conditions.
- Checking whether underground pipes or electrical services are present.
If the floor does not meet the required specifications, possible solutions may include a specially engineered foundation, localized reconstruction, or an alternative equipment configuration.
The final solution should be determined by the equipment manufacturer and a qualified structural professional.
4.6 What About Suspended Floors or Basement Garages?
This is an important consideration that many general installation guides overlook.
A parking lift installed on a ground-supported concrete slab is structurally different from one installed on an elevated floor or above an occupied basement.
A suspended slab must be evaluated for the additional loads and structural effects associated with the lift and stored vehicles.
The assessment may need to consider:
- Existing structural load capacity.
- Concentrated support reactions.
- Load distribution.
- Deflection.
- Reinforcement details.
- Structural connections.
- Applicable building regulations.
Never assume that a basement ceiling or elevated concrete slab can support a parking lift simply because it is made of reinforced concrete.
A qualified structural engineer should review and approve the installation arrangement before construction or equipment installation begins.
5. Above-Ground vs. Pit-Installed Parking Lift Requirements
The installation method affects construction costs, available clearance, drainage, maintenance access, and the final appearance of the garage.
The two common arrangements are above-ground and pit-installed parking lifts.
5.1 Above-Ground Parking Lift Installation
An above-ground parking lift is installed directly on a suitable prepared foundation without requiring a recessed pit.
Advantages include:
- No excavation is normally required.
- Existing garages may be easier to adapt.
- Foundation preparation can be more straightforward for suitable sites.
- Inspection and maintenance access may be convenient.
- Construction work can be reduced compared with a recessed installation.
However, the platform and supporting structure occupy space above the existing floor.
This must be included in the garage height calculation and vehicle access assessment.
Above-ground installation is often worth considering for residential garages, villas, and selected commercial parking projects.
5.2 Pit-Installed Parking Lift Installation
A pit-installed parking lift uses a recessed foundation area so that the platform can sit closer to floor level when lowered.
Potential advantages include:
- A more integrated floor-level appearance.
- Reduced platform obstruction when lowered.
- Flexible vehicle access arrangements.
- Better integration with certain architectural layouts.
However, pit installation introduces additional construction requirements.
These may include:
- Excavation and foundation preparation.
- Pit dimensions and structural reinforcement.
- Waterproofing.
- Drainage and water removal.
- Underground utility inspection.
- Access for hydraulic and electrical components.
- Maintenance and inspection provisions.
Drainage deserves particular attention.
Water entering a lift pit can affect electrical equipment, hydraulic components, and structural materials. The pit design should therefore include an appropriate water-management strategy for the installation environment.
5.3 Which Installation Method Is Better?
Neither configuration is universally superior.
An above-ground system may be more practical when an existing garage needs an additional parking position without major excavation.
A pit-installed system may be preferable when architectural integration and lowered platform clearance are priorities.
The decision should be based on the building structure, available space, construction budget, groundwater conditions, and equipment design.
Huichuang’s HC-SL20 hydraulic scissor car parking lift supports both floor-mounted and pit-recessed installation configurations, subject to project-specific confirmation.
You can also explore the company’s parking lift solutions for residential and commercial garages to understand how different applications may require different configurations.
6. Electrical and Site Preparation Requirements
Foundation, height, and load capacity are the primary structural considerations, but electrical and site preparation should also be addressed before installation.
6.1 Electrical Supply
Hydraulic parking lifts generally use an electric motor to drive the hydraulic pump.
The electrical configuration should match the equipment’s technical specifications and the power supply available at the installation site.
Confirm the following before delivery:
- Rated operating voltage.
- Single-phase or three-phase requirements.
- Frequency compatibility.
- Motor power.
- Electrical protection.
- Control panel location.
- Cable routing.
- Emergency-stop arrangements.
Electrical requirements can differ between markets, so buyers should confirm the configuration for their destination country.
Electrical installation should be completed by qualified personnel in accordance with applicable local electrical regulations.
6.2 Installation Space and Vehicle Access
A parking lift requires more than enough space for the platform itself.
The complete installation layout should include:
- Vehicle entry and exit clearance.
- Door-opening space.
- Platform access.
- Equipment maintenance access.
- Hydraulic power unit location.
- Electrical control equipment.
- Pedestrian circulation.
- Emergency access.
For residential projects, the ability to enter and exit the garage comfortably is particularly important.
For commercial facilities, vehicle circulation, parking turnover, and maintenance access should be incorporated into the overall layout.
6.3 Environmental Conditions
Installation conditions can affect the equipment’s durability and maintenance requirements.
For indoor projects, consider ventilation, humidity, floor drainage, and available maintenance space.
For covered outdoor installations, evaluate:
- Rainwater exposure.
- Corrosion protection.
- Surface drainage.
- Electrical enclosure protection.
- Temperature fluctuations.
- Dust and environmental contamination.
The equipment’s approved installation environment should always be confirmed with the manufacturer.
7. Common Parking Lift Installation Mistakes to Avoid
Many installation problems can be prevented by conducting a proper site assessment before purchasing the equipment.
Here are seven common mistakes to avoid.
Mistake 1: Measuring the Garage Height Incorrectly
Measuring only the center of the ceiling can overlook beams, lighting, garage door tracks, and other obstructions.
Better approach: Measure the entire installation area and identify the lowest overhead point.
Mistake 2: Selecting a Lift Based on Average Vehicle Weight
A lift selected for a typical sedan may not be suitable for a heavier SUV or electric vehicle.
Better approach: Identify the heaviest vehicle expected to use the system and confirm the rated capacity and vehicle compatibility.
Mistake 3: Ignoring Platform Dimensions
A vehicle may be within the lift’s rated load but still exceed the approved platform dimensions.
Better approach: Compare vehicle length, width, wheelbase, track width, and tire positioning with the equipment drawings.
Mistake 4: Assuming All Concrete Floors Are Suitable
An existing garage floor may have insufficient thickness, inadequate strength, cracks, or unsuitable structural conditions.
Better approach: Verify the foundation against the selected model’s installation requirements.
Mistake 5: Ignoring Underground Utilities
Drilling or excavating without checking underground services can damage water pipes, electrical conduits, or drainage systems.
Better approach: Review building drawings and arrange appropriate utility checks before construction.
Mistake 6: Choosing a Pit Installation Without Drainage Planning
A recessed pit without adequate water management can create long-term maintenance and equipment protection problems.
Better approach: Include waterproofing, drainage, and maintenance access in the initial design.
Mistake 7: Ordering Equipment Before Confirming Site Compatibility
Choosing a standard model before measuring the garage and checking the foundation can lead to expensive changes.
Better approach: Complete a technical site review and obtain manufacturer confirmation before finalizing the order.
8. Parking Lift Pre-Installation Checklist
Before purchasing or installing a parking lift, use the following checklist to organize the essential project information.
| Evaluation Area | Information to Prepare |
|---|---|
| Garage height | Total height and lowest overhead obstruction |
| Vehicle dimensions | Length, width, height, and wheelbase |
| Vehicle weight | Actual weight of the heaviest vehicle |
| Load capacity | Required rated equipment capacity |
| Platform dimensions | Usable width and length |
| Lifting height | Required platform travel |
| Foundation | Concrete thickness, strength, and condition |
| Reinforcement | Existing or proposed reinforcement details |
| Installation method | Above-ground or pit-recessed |
| Electrical supply | Voltage, frequency, and phase |
| Site access | Vehicle entry, exit, and maintenance clearance |
| Environment | Indoor, covered outdoor, or exposed outdoor |
| Safety | Applicable standards and required protective features |
It is also helpful to prepare:
- Recent site photographs.
- Garage floor plans.
- Building structural drawings.
- Vehicle specification sheets.
- Preferred equipment dimensions.
- Destination country and local electrical information.
Providing this information to the manufacturer makes it easier to evaluate equipment suitability and prepare an accurate technical proposal.
9. Choosing the Right Parking Lift for Your Project
Once the garage dimensions, vehicle requirements, and foundation conditions have been evaluated, the next step is selecting the appropriate equipment.
The best solution depends on the intended application rather than simply choosing the lift with the largest rated capacity or lifting height.
For example:
| Project Application | Equipment to Consider | Main Selection Priority |
|---|---|---|
| Private residential garage | Double-deck hydraulic parking lift | Garage height and vehicle compatibility |
| Villa or luxury garage | Customized scissor parking lift | Installation arrangement and appearance |
| Small commercial parking area | Two-level parking system | Load capacity and operating frequency |
| Vehicle storage facility | Suitable multi-level parking equipment | Structural design and storage efficiency |
| Automotive showroom | Scissor lift with rotating platform | Display height and rotation requirements |
Why Consider Huichuang for a Customized Parking Lift?
Huichuang, operated by Jinan Huichuang Machinery Manufacturing Co., Ltd., provides hydraulic lifting equipment and customized lifting solutions for residential and commercial applications.
For double-deck vehicle storage projects, the HC-SL20 hydraulic scissor car parking lift is one product worth evaluating.
Its published product information includes:
- Standard platform dimensions of 2,300 × 5,500 mm.
- Hydraulic scissor lifting configuration.
- Floor-mounted and pit-recessed installation options.
- Customizable platform dimensions.
- Electronic button control.
- Installation and technical documentation support.
The actual rated load, lifting travel, lowered height, electrical configuration, foundation details, and approved vehicle specifications should be confirmed in the project-specific technical proposal.
For buyers with non-standard garage dimensions or special vehicle requirements, customized engineering discussions can help identify an appropriate configuration.
Learn more about Huichuang’s lifting equipment and manufacturing capabilities, or visit the Huichuang factory page for more information about its manufacturing operations.
10. Frequently Asked Questions About Parking Lift Installation
Q1: How Much Ceiling Height Is Required for a Parking Lift?
There is no universal minimum ceiling height for every parking lift.
For a double-deck parking arrangement, the required height depends on the lower vehicle, platform thickness, upper vehicle, and necessary safety clearance.
A preliminary calculation is:
Garage Height = Lower Vehicle Height + Platform Thickness + Upper Vehicle Height + Safety Clearance.
The final dimension should be verified against the equipment manufacturer’s installation drawings.
Q2: How Much Weight Can a Parking Lift Support?
Parking lift load capacity varies according to the model and its engineering configuration.
Some systems are designed for passenger cars, while others may be configured for heavier SUVs or commercial vehicles.
Always confirm the rated load and approved vehicle dimensions before purchasing or operating a lift.
Q3: How Thick Should Concrete Be for a Parking Lift?
The required concrete thickness depends on the specific parking lift, foundation arrangement, load distribution, anchoring system, and structural conditions.
Published manufacturer requirements can differ significantly, so a generic concrete thickness should not be used as a substitute for the selected model’s installation specifications.
Q4: Can a Parking Lift Be Installed on an Existing Concrete Floor?
Yes, provided the existing floor meets the required structural and installation specifications.
The slab should be evaluated for thickness, compressive strength, reinforcement, cracks, flatness, and underlying conditions.
If the existing foundation is unsuitable, a professionally designed foundation modification may be necessary.
Q5: Is a Pit Required for a Hydraulic Scissor Parking Lift?
No. Some hydraulic scissor parking lifts support above-ground installation as well as pit-recessed installation.
The preferred arrangement depends on the garage layout, available height, floor conditions, and desired finished appearance.
Q6: Can a Parking Lift Be Installed in a Residential Garage?
Yes, selected parking lifts can be suitable for residential garages, villas, and private vehicle storage areas.
However, the garage must have sufficient clearance, suitable structural support, appropriate electrical arrangements, and safe vehicle access.
Local building and fire safety requirements should also be checked.
Q7: Should a Structural Engineer Inspect the Foundation?
A structural assessment is particularly important when the foundation is unknown, the installation involves a suspended floor, the building has a basement beneath the installation area, or the proposed loads require additional structural verification.
Follow the manufacturer’s requirements and applicable local regulations.
Q8: What Information Should I Send a Manufacturer Before Requesting a Quote?
Prepare the following information:
- Garage length, width, and height.
- Vehicle weight and dimensions.
- Required parking capacity.
- Preferred lifting height.
- Above-ground or pit installation preference.
- Existing foundation information.
- Electrical supply.
- Installation location.
Site photographs and building drawings can also help the manufacturer assess the project.
Conclusion
Successful parking lift installation begins with understanding the relationship between equipment specifications and actual site conditions.
Garage ceiling height determines whether the proposed vehicle arrangement is physically possible. Rated load capacity ensures that the equipment is appropriate for the intended vehicles. Foundation design provides the structural support required for reliable operation.
These three factors should be evaluated together rather than treated as separate purchasing decisions.
Before ordering a parking lift, measure the garage carefully, verify the heaviest vehicle, assess the concrete foundation, and confirm the installation arrangement with the manufacturer.
For residential garages, villas, and selected commercial projects requiring double-deck vehicle storage, a hydraulic scissor parking lift may provide a practical way to use available vertical space more efficiently.
Huichuang offers the HC-SL20 hydraulic scissor car parking lift and customized lifting solutions for different project requirements.

Huichuang Lift, based in Jinan, China, is a professional manufacturer of scissor lifts, home elevators, and lift platforms. With our own dedicated factory, we deliver high-quality, reliable lifting solutions tailored to meet diverse industrial and residential needs.
 Room 203, Second Floor, Building 8, Phase Ⅱ, Zhizao Town, Jibei Street, Jiyang District, Jinan City, Shandong Province
 +86 152 5319 3706
 admin@jnhclift.com
Leave a Reply
Want to join the discussion?Feel free to contribute!