
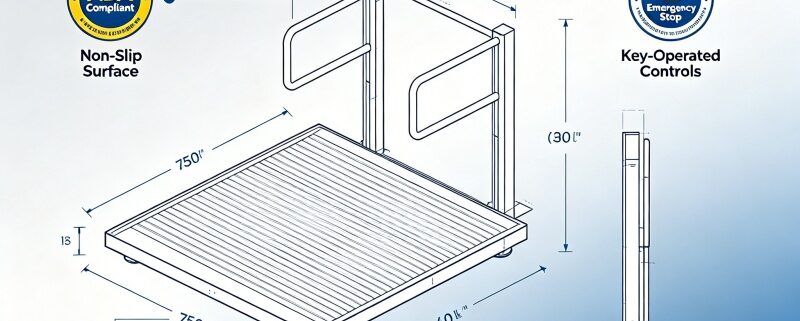
Wheelchair Lift Sizes: Complete Guide
Choosing the right wheelchair lift sizes is about much more than finding a platform that is large enough for a wheelchair. The lift must fit the available building space, accommodate the wheelchair user comfortably, provide sufficient load capacity, and allow safe entry and exit.
A compact wheelchair lift may be ideal for a private home, while a larger platform may be more appropriate for a hospital, shopping centre, school, or other public building. Electric wheelchairs and mobility scooters can also require more platform space than standard manual wheelchairs.
There is therefore no single wheelchair lift size that works for every application.
The best approach is to consider wheelchair dimensions, platform dimensions, overall equipment footprint, door clearance, lifting height, load capacity, and installation environment together.
This guide explains the most common wheelchair lift dimensions, how to select the right platform size, what space is needed for installation, and how requirements change between residential and commercial applications.
What Are Wheelchair Lift Sizes?
When people search for wheelchair lift dimensions, they may actually be referring to several different measurements.
A wheelchair lift typically has:
- Platform width
- Platform depth
- Overall lift width
- Overall lift depth
- Door or gate opening width
- Lifting height
- Headroom
- Required side clearance
- Entry and exit space
The most important distinction is between platform size and overall lift size.
For example, a lift with a 900 × 1200 mm platform does not necessarily require only 900 × 1200 mm of installation space. The complete equipment may also include guide rails, a drive system, safety enclosure, doors, gates, controls, and structural components.
This is one of the most common mistakes buyers make when comparing wheelchair lift sizes.
Before purchasing, always ask the manufacturer for the complete installation dimensions, not just the platform dimensions.
What Is the Standard Wheelchair Lift Size?
There is no universal standard wheelchair lift size for every application. The appropriate dimensions depend on the type of wheelchair, number of users, available space, building type, and applicable accessibility requirements.
As a general starting point, different applications may use configurations such as:
| Application | Typical Platform Size | Typical Use |
|---|---|---|
| Compact residential | Around 800 × 1000 mm | One wheelchair user |
| Standard residential | Around 900 × 1200 mm | One wheelchair user with comfortable clearance |
| Wheelchair + caregiver | Around 1000 × 1200 mm | Two-person residential use |
| Larger wheelchair | Around 1000 × 1400 mm | Powered wheelchair or additional space |
| Commercial/public | Around 1100 × 1400 mm or larger | Accessibility-focused applications |
These dimensions should be treated as typical configuration examples rather than universal regulatory standards. Actual requirements can vary by country, building type, lift design, wheelchair dimensions, and local accessibility regulations.
For a customized wheelchair lift, the manufacturer can usually adjust platform dimensions according to the project requirements.
How to Choose the Right Wheelchair Lift Size
The correct wheelchair lift size should be determined by several factors rather than by platform dimensions alone.
1. Measure the Wheelchair
Start with the wheelchair itself.
Important measurements include:
- Overall wheelchair width
- Overall wheelchair length
- Wheelbase
- Footrest projection
- Armrest width
- Turning requirements
- Total weight
Do not measure only the seat width.
A wheelchair with a 450 mm seat may have a considerably larger overall width once the wheels, armrests, and other components are included.
For powered wheelchairs, the overall length and turning requirements can also be significantly greater.
A good rule is to select a platform that provides sufficient clearance around the entire wheelchair rather than choosing a platform that fits the wheels with almost no spare space.
2. Consider the Wheelchair User and Caregiver
Will the wheelchair user ride alone?
If the answer is yes, a compact platform may be sufficient.
However, if a caregiver, family member, nurse, or assistant needs to accompany the wheelchair user, additional platform space is required.
The calculation should therefore consider:
Wheelchair + user + caregiver + operating clearance
A platform that is comfortable for one wheelchair may feel extremely restrictive when another person needs to stand inside it.
This is particularly important in healthcare facilities, senior living environments, and homes where daily assistance is required.
3. Consider the Type of Wheelchair
Not all wheelchairs have the same dimensions.
Manual Wheelchairs
Manual wheelchairs are generally relatively compact and lightweight. They are often suitable for smaller residential wheelchair lifts where the available space is limited.
Electric Wheelchairs
Powered wheelchairs can be wider, longer, and considerably heavier. When selecting a lift, check both the platform dimensions and rated load capacity.
Mobility Scooters
A mobility scooter may require even more platform depth because of its longer body and steering column.
If the lift will be used for a mobility scooter, provide the manufacturer with the scooter’s overall length, width, and weight before ordering.
Wheelchair Lift Sizes for Different Applications
The ideal wheelchair lift dimensions can change significantly depending on where the equipment will be installed.
Wheelchair Lift Sizes for Home
Residential applications often have the most restrictive space conditions.
A homeowner may need to install the lift:
- Beside a staircase
- Inside a garage
- At a porch
- Between floors
- In an existing stairwell
- At an outdoor entrance
- Beside an existing building
For a compact home application, a platform around 800 × 1000 mm may be considered when only one wheelchair user needs to travel.
A larger platform around 900 × 1200 mm can provide more comfortable space.
If a caregiver needs to travel with the wheelchair user, approximately 1000 × 1200 mm or a larger customized platform may be more appropriate.
Always confirm the exact dimensions against the actual wheelchair and building layout.
Wheelchair Lift Sizes for Commercial Buildings
Commercial buildings usually have more demanding accessibility requirements.
Typical applications include:
- Shopping centres
- Hotels
- Restaurants
- Office buildings
- Hospitals
- Clinics
- Schools
- Retail stores
- Public facilities
Because different users may have different wheelchair sizes, commercial installations often benefit from a larger platform.
A platform around 1100 × 1400 mm or larger may be considered for applications requiring additional space, but the final dimensions should be determined by the applicable local requirements and the expected user profile.
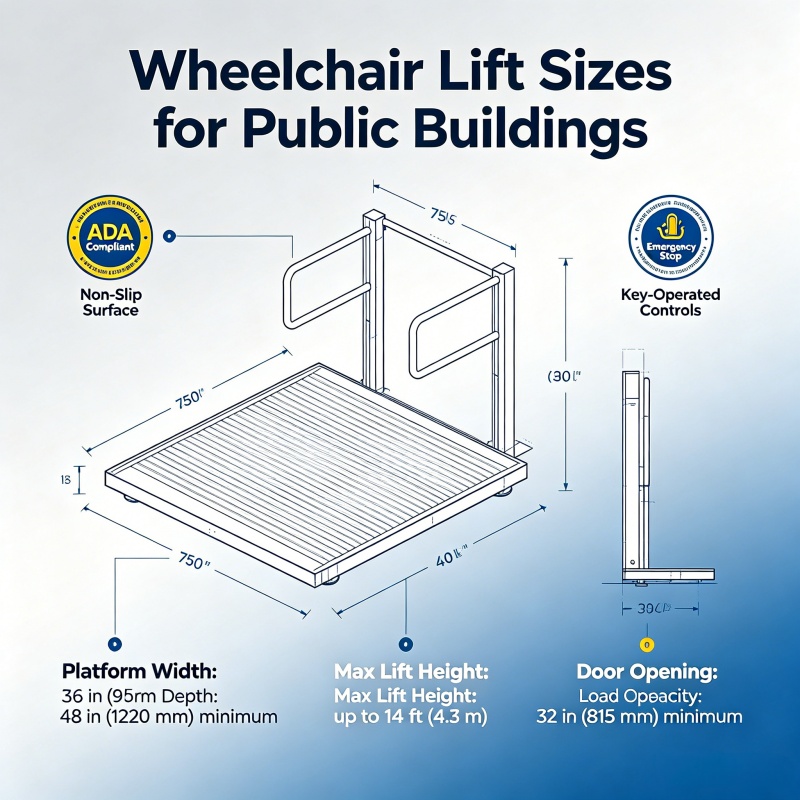
Wheelchair Lift Sizes for Public Buildings
Public buildings should consider accessibility for a wider range of users.
The lift may need to accommodate:
- Standard wheelchairs
- Large powered wheelchairs
- Mobility scooters
- Wheelchair users with caregivers
- Users carrying personal equipment
For these applications, choosing the smallest possible platform simply to reduce equipment cost may not be the best strategy.
The goal should be usable accessibility, not merely technical installation.
Outdoor Wheelchair Lift Sizes
Outdoor wheelchair lifts require additional consideration because the installation environment is exposed to weather.
In addition to platform dimensions, consider:
- Weather protection
- Drainage
- Ground conditions
- Access pathways
- Door or gate clearance
- Safety enclosure
- Electrical protection
- Maintenance access
The available outdoor area should be measured before selecting the equipment.
Wheelchair Lift Platform Size vs. Overall Dimensions
This distinction deserves special attention.
Suppose a manufacturer offers a wheelchair lift with a:
900 × 1200 mm platform.
This does not mean the lift occupies exactly 900 × 1200 mm.
The complete installation footprint may include:
Platform + guide structure + drive system + enclosure + doors/gates + safety clearance
Therefore, buyers should request a dimensional drawing before confirming an order.
A professional supplier should be able to provide:
- Platform dimensions
- Overall equipment dimensions
- Door opening dimensions
- Installation footprint
- Required clearance
- Floor opening requirements
- Headroom
- Pit requirements, if applicable
This drawing can then be compared with the architectural plan.
Wheelchair Lift Space Requirements
Available space is often the biggest limitation in residential installations.
Before choosing a wheelchair lift, measure the proposed installation area carefully.
Platform Width
The platform should be wider than the wheelchair’s maximum external width.
Do not use the seat width as the reference measurement.
Platform Depth
The platform must provide enough depth for the complete wheelchair, including footrests and rear components.
Electric wheelchairs and mobility scooters generally require more depth.
Door Opening
The entrance should provide sufficient clearance for the wheelchair to enter and exit without excessive maneuvering.
A large platform is not particularly useful if the entrance is too narrow.
Entry and Exit Area
There should be enough clear space in front of the lift for the wheelchair to approach, enter, turn if necessary, and leave safely.
This is especially important for homes with narrow corridors or stair landings.
Headroom
Vertical clearance should also be checked.
The required headroom depends on the specific lift design and installation configuration.
Pit or Ramp Requirements
Different wheelchair lift designs have different installation requirements.
Some systems may require a pit, while others can be installed with a ramp or alternative base configuration.
If excavation is difficult, a pitless or low-pit design may be worth considering.
Wheelchair Lift Size and Load Capacity
Platform dimensions and load capacity are related but should not be confused.
A larger platform does not automatically mean a higher rated capacity.
When selecting a lift, calculate:
Wheelchair weight + user weight + caregiver weight + additional equipment
For example, a powered wheelchair can be considerably heavier than a manual wheelchair. If a caregiver also rides on the platform, the required load capacity increases further.
Typical project specifications may use capacities such as 250 kg, 300 kg, or 400 kg, depending on the lift model and application.
Select the final capacity based on the manufacturer’s engineering specifications and the user’s actual requirements.
What Size Wheelchair Lift Do I Need?
A simple application-based approach can help narrow down the options.
For a Small Home
Consider a compact platform when:
- One wheelchair user rides alone
- Available space is limited
- The wheelchair is relatively compact
- The lift serves only a few floors
A platform around 800 × 1000 mm may be a starting configuration.
For a Standard Residential Application
A platform around 900 × 1200 mm can provide additional operating space while remaining relatively compact.
This may be suitable for many standard wheelchair applications.
For a Wheelchair and Caregiver
Consider a larger platform, such as approximately 1000 × 1200 mm or larger, depending on the wheelchair and available space.
For an Electric Wheelchair
Focus on both dimensions and capacity.
The manufacturer should receive the wheelchair’s:
- Overall width
- Overall length
- Weight
before recommending the lift.
For a Mobility Scooter
Platform depth becomes particularly important.
Measure the scooter from the frontmost point to the rearmost point, including any accessories.
How to Measure Your Space Before Buying a Wheelchair Lift
Before requesting a quotation, prepare several measurements.
Step 1: Measure the Available Width
Measure the narrowest point where the lift will be installed.
Step 2: Measure the Available Depth
Determine how much space is available for the platform and complete lift structure.
Step 3: Measure Floor-to-Floor Height
Measure the exact vertical distance between the required landing levels.
Step 4: Measure the Entrance
Record the available door or gate opening.
Step 5: Measure the Wheelchair
Record its overall width, length, height, and weight.
Step 6: Determine the Number of Users
Decide whether the wheelchair user travels alone or with a caregiver.
Step 7: Confirm Load Capacity
Include the wheelchair, user, caregiver, and any equipment that may be transported.
Step 8: Check Local Requirements
Before finalizing the design, confirm applicable accessibility, electrical, building, and lift requirements in the installation location.
Providing this information to the manufacturer can significantly reduce quotation time and prevent costly design changes.
Common Mistakes When Choosing Wheelchair Lift Sizes
Choosing the Smallest Platform
A smaller lift may save space and money, but it can make daily use uncomfortable.
Measuring Only the Wheelchair Seat
The seat does not represent the wheelchair’s complete external dimensions.
Always measure the entire wheelchair.
Forgetting the Caregiver
If assistance is required, include the caregiver in the space calculation.
Ignoring Powered Wheelchairs
Electric wheelchairs can be larger and heavier than standard manual models.
Looking Only at Platform Dimensions
The complete equipment footprint can be substantially larger than the platform.
Ignoring Door Clearance
The wheelchair needs sufficient space to enter and exit.
Forgetting Future Needs
A lift installed today may be used for many years. If mobility requirements are likely to change, choosing a slightly more spacious configuration can provide greater long-term usability.
Wheelchair Lift Sizes and Accessibility Requirements
Wheelchair lift dimensions should always be evaluated alongside the regulations applicable to the installation country and building type.
Requirements can vary according to:
- Residential or commercial use
- Public or private building
- Lift type
- Platform dimensions
- Rated capacity
- Door configuration
- Travel height
- Emergency systems
- Accessibility requirements
For international projects, the manufacturer and local installation professionals should confirm the applicable standards before production.
This is especially important for export projects because a configuration suitable for one country may not automatically satisfy requirements in another.
How Much Does Wheelchair Lift Size Affect Price?
Platform size is one factor in the final price, but it is not the only one.
The total quotation can also be affected by:
- Platform dimensions
- Load capacity
- Lifting height
- Number of stops
- Drive system
- Shaft or enclosure
- Door configuration
- Safety equipment
- Indoor or outdoor installation
- Custom finishes
- Installation conditions
For this reason, asking a manufacturer only:
“How much is a wheelchair lift?”
may not produce a useful quotation.
A better inquiry provides the platform size, floor height, number of stops, wheelchair dimensions, required capacity, and installation environment.
The supplier can then recommend a suitable configuration rather than giving you a generic price.
How to Choose the Best Wheelchair Lift Size
The best wheelchair lift is not necessarily the largest or smallest model. It is the one that provides enough space for comfortable and safe operation while fitting the available building area.
A practical selection process is:
Measure the wheelchair → determine users → calculate capacity → measure the building → select platform size → check overall footprint → confirm local requirements.
For a residential project, compact dimensions may be a priority. For commercial and public applications, accessibility and user flexibility may justify a larger platform.
If you are unsure which configuration is appropriate, provide the manufacturer with four basic pieces of information:
- Available installation space
- Floor-to-floor height
- Wheelchair dimensions and weight
- Required number of passengers
A professional wheelchair lift manufacturer can then recommend the appropriate platform dimensions, capacity, drive system, and installation configuration.
Frequently Asked Questions About Wheelchair Lift Sizes
What is the standard wheelchair lift size?
There is no single universal size. Common starting configurations include approximately 800 × 1000 mm, 900 × 1200 mm, 1000 × 1200 mm, and 1100 × 1400 mm, depending on the application.
How wide should a wheelchair lift be?
The platform should be wider than the wheelchair’s maximum external width and provide appropriate clearance for safe entry and positioning.
What is the minimum wheelchair lift platform size?
The minimum practical size depends on the wheelchair and application. A compact configuration may start around 800 × 1000 mm, but the actual requirement should be confirmed using the wheelchair’s complete dimensions.
Can a wheelchair and caregiver use the same lift?
Yes, provided the platform is sufficiently large and the lift has an appropriate rated capacity. A platform around 1000 × 1200 mm or larger may be considered, depending on the specific users and equipment.
What size wheelchair lift is suitable for an electric wheelchair?
Electric wheelchair users should provide the manufacturer with the wheelchair’s overall width, length, and weight. A larger platform may be required compared with a compact manual wheelchair configuration.
Can a wheelchair lift accommodate a mobility scooter?
Many wheelchair lifts can be configured for mobility scooters, but the scooter’s overall dimensions and weight must be checked before selecting the platform.
How much space is needed for a wheelchair lift?
The required installation area is larger than the platform in many designs. Buyers should obtain the manufacturer’s complete dimensional drawing, including the equipment footprint, doors, structure, and required clearances.
Does a wheelchair lift require a pit?
Not necessarily. Installation requirements depend on the specific lift design. Some systems can be installed with a shallow pit, ramp, or alternative base configuration.
Is a larger wheelchair lift always better?
Not necessarily. A larger platform provides more usable space but also requires more installation area and may increase project cost. The best size balances accessibility, comfort, building space, and budget.
How do I choose the right wheelchair lift size?
Measure the wheelchair’s overall width and length, determine whether a caregiver will accompany the user, calculate the required load capacity, measure the available installation area, and then ask the manufacturer to recommend a suitable configuration.
Final Thoughts
Selecting the correct wheelchair lift size is ultimately a balance between accessibility, comfort, available space, capacity, installation requirements, and budget.
For compact residential applications, a smaller platform may provide the best solution when space is limited. A larger platform may be preferable when a caregiver, powered wheelchair, or mobility scooter needs to be accommodated. Commercial and public buildings generally require a more careful assessment of accessibility and user diversity.
Most importantly, do not select a lift based on platform dimensions alone. The overall equipment footprint, entrance clearance, wheelchair dimensions, load capacity, floor height, and local requirements all need to be considered.
If you are purchasing a wheelchair lift for a home, commercial building, hospital, school, or public facility, provide the manufacturer with your available space and wheelchair measurements first. A properly customized solution can give users comfortable access while making the most efficient use of the available installation area.
The right wheelchair lift is not the one with the biggest platform—it is the one that fits both the user and the building.

Jnhclift (Huichuang Lift), based in Jinan, China, is a professional manufacturer of scissor lifts, home elevators, and lift platforms. With our own dedicated factory, we deliver high-quality, reliable lifting solutions tailored to meet diverse industrial and residential needs.

 Room 203, Second Floor, Building 8, Phase Ⅱ, Zhizao Town, Jibei Street, Jiyang District, Jinan City, Shandong Province
 +86 152 5319 3706
 admin@jnhclift.com
Leave a Reply
Want to join the discussion?Feel free to contribute!