Posts

Wheelchair Lift Sizes: Complete Guide

Choosing the right wheelchair lift sizes is about much more than finding a platform that is large enough for a wheelchair. The lift must fit the available building space, accommodate the wheelchair user comfortably, provide sufficient load capacity, and allow safe entry and exit.

A compact wheelchair lift may be ideal for a private home, while a larger platform may be more appropriate for a hospital, shopping centre, school, or other public building. Electric wheelchairs and mobility scooters can also require more platform space than standard manual wheelchairs.

There is therefore no single wheelchair lift size that works for every application.

The best approach is to consider wheelchair dimensions, platform dimensions, overall equipment footprint, door clearance, lifting height, load capacity, and installation environment together.

This guide explains the most common wheelchair lift dimensions, how to select the right platform size, what space is needed for installation, and how requirements change between residential and commercial applications.

What Are Wheelchair Lift Sizes?

When people search for wheelchair lift dimensions, they may actually be referring to several different measurements.

A wheelchair lift typically has:

  • Platform width
  • Platform depth
  • Overall lift width
  • Overall lift depth
  • Door or gate opening width
  • Lifting height
  • Headroom
  • Required side clearance
  • Entry and exit space

The most important distinction is between platform size and overall lift size.

For example, a lift with a 900 × 1200 mm platform does not necessarily require only 900 × 1200 mm of installation space. The complete equipment may also include guide rails, a drive system, safety enclosure, doors, gates, controls, and structural components.

This is one of the most common mistakes buyers make when comparing wheelchair lift sizes.

Before purchasing, always ask the manufacturer for the complete installation dimensions, not just the platform dimensions.
What Is the Standard Wheelchair Lift Size?

There is no universal standard wheelchair lift size for every application. The appropriate dimensions depend on the type of wheelchair, number of users, available space, building type, and applicable accessibility requirements.

As a general starting point, different applications may use configurations such as:

ApplicationTypical Platform SizeTypical Use
Compact residentialAround 800 × 1000 mmOne wheelchair user
Standard residentialAround 900 × 1200 mmOne wheelchair user with comfortable clearance
Wheelchair + caregiverAround 1000 × 1200 mmTwo-person residential use
Larger wheelchairAround 1000 × 1400 mmPowered wheelchair or additional space
Commercial/publicAround 1100 × 1400 mm or largerAccessibility-focused applications

These dimensions should be treated as typical configuration examples rather than universal regulatory standards. Actual requirements can vary by country, building type, lift design, wheelchair dimensions, and local accessibility regulations.

For a customized wheelchair lift, the manufacturer can usually adjust platform dimensions according to the project requirements.

How to Choose the Right Wheelchair Lift Size

The correct wheelchair lift size should be determined by several factors rather than by platform dimensions alone.

1. Measure the Wheelchair

Start with the wheelchair itself.

Important measurements include:

  • Overall wheelchair width
  • Overall wheelchair length
  • Wheelbase
  • Footrest projection
  • Armrest width
  • Turning requirements
  • Total weight

Do not measure only the seat width.

A wheelchair with a 450 mm seat may have a considerably larger overall width once the wheels, armrests, and other components are included.

For powered wheelchairs, the overall length and turning requirements can also be significantly greater.

A good rule is to select a platform that provides sufficient clearance around the entire wheelchair rather than choosing a platform that fits the wheels with almost no spare space.

2. Consider the Wheelchair User and Caregiver

Will the wheelchair user ride alone?

If the answer is yes, a compact platform may be sufficient.

However, if a caregiver, family member, nurse, or assistant needs to accompany the wheelchair user, additional platform space is required.

The calculation should therefore consider:

Wheelchair + user + caregiver + operating clearance

A platform that is comfortable for one wheelchair may feel extremely restrictive when another person needs to stand inside it.

This is particularly important in healthcare facilities, senior living environments, and homes where daily assistance is required.

3. Consider the Type of Wheelchair

Not all wheelchairs have the same dimensions.

Manual Wheelchairs

Manual wheelchairs are generally relatively compact and lightweight. They are often suitable for smaller residential wheelchair lifts where the available space is limited.

Electric Wheelchairs

Powered wheelchairs can be wider, longer, and considerably heavier. When selecting a lift, check both the platform dimensions and rated load capacity.

Mobility Scooters

A mobility scooter may require even more platform depth because of its longer body and steering column.

If the lift will be used for a mobility scooter, provide the manufacturer with the scooter’s overall length, width, and weight before ordering.

Wheelchair Lift Sizes for Different Applications

The ideal wheelchair lift dimensions can change significantly depending on where the equipment will be installed.

Wheelchair Lift Sizes for Home

Residential applications often have the most restrictive space conditions.

A homeowner may need to install the lift:

  • Beside a staircase
  • Inside a garage
  • At a porch
  • Between floors
  • In an existing stairwell
  • At an outdoor entrance
  • Beside an existing building

For a compact home application, a platform around 800 × 1000 mm may be considered when only one wheelchair user needs to travel.

A larger platform around 900 × 1200 mm can provide more comfortable space.

If a caregiver needs to travel with the wheelchair user, approximately 1000 × 1200 mm or a larger customized platform may be more appropriate.

Always confirm the exact dimensions against the actual wheelchair and building layout.

Wheelchair Lift Sizes for Commercial Buildings

Commercial buildings usually have more demanding accessibility requirements.

Typical applications include:

  • Shopping centres
  • Hotels
  • Restaurants
  • Office buildings
  • Hospitals
  • Clinics
  • Schools
  • Retail stores
  • Public facilities

Because different users may have different wheelchair sizes, commercial installations often benefit from a larger platform.

A platform around 1100 × 1400 mm or larger may be considered for applications requiring additional space, but the final dimensions should be determined by the applicable local requirements and the expected user profile.

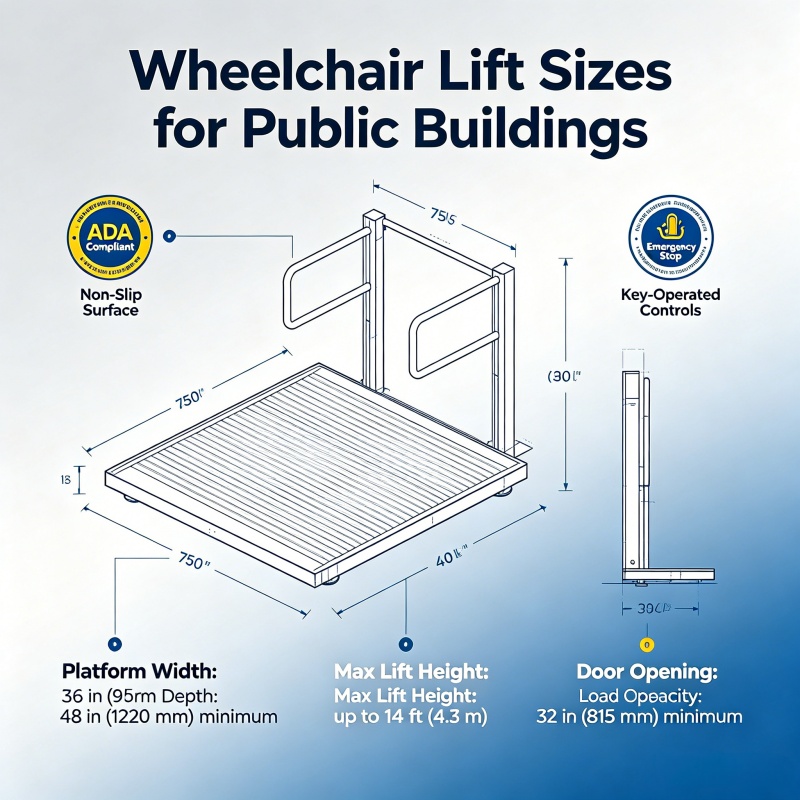
Wheelchair Lift Sizes for Public Buildings

Public buildings should consider accessibility for a wider range of users.

The lift may need to accommodate:

  • Standard wheelchairs
  • Large powered wheelchairs
  • Mobility scooters
  • Wheelchair users with caregivers
  • Users carrying personal equipment

For these applications, choosing the smallest possible platform simply to reduce equipment cost may not be the best strategy.

The goal should be usable accessibility, not merely technical installation.

Outdoor Wheelchair Lift Sizes

Outdoor wheelchair lifts require additional consideration because the installation environment is exposed to weather.

In addition to platform dimensions, consider:

  • Weather protection
  • Drainage
  • Ground conditions
  • Access pathways
  • Door or gate clearance
  • Safety enclosure
  • Electrical protection
  • Maintenance access

The available outdoor area should be measured before selecting the equipment.

Wheelchair Lift Platform Size vs. Overall Dimensions

This distinction deserves special attention.

Suppose a manufacturer offers a wheelchair lift with a:

900 × 1200 mm platform.

This does not mean the lift occupies exactly 900 × 1200 mm.

The complete installation footprint may include:

Platform + guide structure + drive system + enclosure + doors/gates + safety clearance

Therefore, buyers should request a dimensional drawing before confirming an order.

A professional supplier should be able to provide:

  • Platform dimensions
  • Overall equipment dimensions
  • Door opening dimensions
  • Installation footprint
  • Required clearance
  • Floor opening requirements
  • Headroom
  • Pit requirements, if applicable

This drawing can then be compared with the architectural plan.

Wheelchair Lift Space Requirements

Available space is often the biggest limitation in residential installations.

Before choosing a wheelchair lift, measure the proposed installation area carefully.

Platform Width

The platform should be wider than the wheelchair’s maximum external width.

Do not use the seat width as the reference measurement.

Platform Depth

The platform must provide enough depth for the complete wheelchair, including footrests and rear components.

Electric wheelchairs and mobility scooters generally require more depth.

Door Opening

The entrance should provide sufficient clearance for the wheelchair to enter and exit without excessive maneuvering.

A large platform is not particularly useful if the entrance is too narrow.

Entry and Exit Area

There should be enough clear space in front of the lift for the wheelchair to approach, enter, turn if necessary, and leave safely.

This is especially important for homes with narrow corridors or stair landings.

Headroom

Vertical clearance should also be checked.

The required headroom depends on the specific lift design and installation configuration.

Pit or Ramp Requirements

Different wheelchair lift designs have different installation requirements.

Some systems may require a pit, while others can be installed with a ramp or alternative base configuration.

If excavation is difficult, a pitless or low-pit design may be worth considering.

Wheelchair Lift Size and Load Capacity

Platform dimensions and load capacity are related but should not be confused.

A larger platform does not automatically mean a higher rated capacity.

When selecting a lift, calculate:

Wheelchair weight + user weight + caregiver weight + additional equipment

For example, a powered wheelchair can be considerably heavier than a manual wheelchair. If a caregiver also rides on the platform, the required load capacity increases further.

Typical project specifications may use capacities such as 250 kg, 300 kg, or 400 kg, depending on the lift model and application.

Select the final capacity based on the manufacturer’s engineering specifications and the user’s actual requirements.

What Size Wheelchair Lift Do I Need?

A simple application-based approach can help narrow down the options.

For a Small Home

Consider a compact platform when:

  • One wheelchair user rides alone
  • Available space is limited
  • The wheelchair is relatively compact
  • The lift serves only a few floors

A platform around 800 × 1000 mm may be a starting configuration.

For a Standard Residential Application

A platform around 900 × 1200 mm can provide additional operating space while remaining relatively compact.

This may be suitable for many standard wheelchair applications.

For a Wheelchair and Caregiver

Consider a larger platform, such as approximately 1000 × 1200 mm or larger, depending on the wheelchair and available space.

For an Electric Wheelchair

Focus on both dimensions and capacity.

The manufacturer should receive the wheelchair’s:

  • Overall width
  • Overall length
  • Weight

before recommending the lift.

For a Mobility Scooter

Platform depth becomes particularly important.

Measure the scooter from the frontmost point to the rearmost point, including any accessories.

How to Measure Your Space Before Buying a Wheelchair Lift

Before requesting a quotation, prepare several measurements.

Step 1: Measure the Available Width

Measure the narrowest point where the lift will be installed.

Step 2: Measure the Available Depth

Determine how much space is available for the platform and complete lift structure.

Step 3: Measure Floor-to-Floor Height

Measure the exact vertical distance between the required landing levels.

Step 4: Measure the Entrance

Record the available door or gate opening.

Step 5: Measure the Wheelchair

Record its overall width, length, height, and weight.

Step 6: Determine the Number of Users

Decide whether the wheelchair user travels alone or with a caregiver.

Step 7: Confirm Load Capacity

Include the wheelchair, user, caregiver, and any equipment that may be transported.

Step 8: Check Local Requirements

Before finalizing the design, confirm applicable accessibility, electrical, building, and lift requirements in the installation location.

Providing this information to the manufacturer can significantly reduce quotation time and prevent costly design changes.

Common Mistakes When Choosing Wheelchair Lift Sizes

Choosing the Smallest Platform

A smaller lift may save space and money, but it can make daily use uncomfortable.

Measuring Only the Wheelchair Seat

The seat does not represent the wheelchair’s complete external dimensions.

Always measure the entire wheelchair.

Forgetting the Caregiver

If assistance is required, include the caregiver in the space calculation.

Ignoring Powered Wheelchairs

Electric wheelchairs can be larger and heavier than standard manual models.

Looking Only at Platform Dimensions

The complete equipment footprint can be substantially larger than the platform.

Ignoring Door Clearance

The wheelchair needs sufficient space to enter and exit.

Forgetting Future Needs

A lift installed today may be used for many years. If mobility requirements are likely to change, choosing a slightly more spacious configuration can provide greater long-term usability.

Wheelchair Lift Sizes and Accessibility Requirements

Wheelchair lift dimensions should always be evaluated alongside the regulations applicable to the installation country and building type.

Requirements can vary according to:

  • Residential or commercial use
  • Public or private building
  • Lift type
  • Platform dimensions
  • Rated capacity
  • Door configuration
  • Travel height
  • Emergency systems
  • Accessibility requirements

For international projects, the manufacturer and local installation professionals should confirm the applicable standards before production.

This is especially important for export projects because a configuration suitable for one country may not automatically satisfy requirements in another.

How Much Does Wheelchair Lift Size Affect Price?

Platform size is one factor in the final price, but it is not the only one.

The total quotation can also be affected by:

  • Platform dimensions
  • Load capacity
  • Lifting height
  • Number of stops
  • Drive system
  • Shaft or enclosure
  • Door configuration
  • Safety equipment
  • Indoor or outdoor installation
  • Custom finishes
  • Installation conditions

For this reason, asking a manufacturer only:

“How much is a wheelchair lift?”

may not produce a useful quotation.

A better inquiry provides the platform size, floor height, number of stops, wheelchair dimensions, required capacity, and installation environment.

The supplier can then recommend a suitable configuration rather than giving you a generic price.

How to Choose the Best Wheelchair Lift Size

The best wheelchair lift is not necessarily the largest or smallest model. It is the one that provides enough space for comfortable and safe operation while fitting the available building area.

A practical selection process is:

Measure the wheelchair → determine users → calculate capacity → measure the building → select platform size → check overall footprint → confirm local requirements.

For a residential project, compact dimensions may be a priority. For commercial and public applications, accessibility and user flexibility may justify a larger platform.

If you are unsure which configuration is appropriate, provide the manufacturer with four basic pieces of information:

  1. Available installation space
  2. Floor-to-floor height
  3. Wheelchair dimensions and weight
  4. Required number of passengers

A professional wheelchair lift manufacturer can then recommend the appropriate platform dimensions, capacity, drive system, and installation configuration.

Frequently Asked Questions About Wheelchair Lift Sizes

What is the standard wheelchair lift size?

There is no single universal size. Common starting configurations include approximately 800 × 1000 mm, 900 × 1200 mm, 1000 × 1200 mm, and 1100 × 1400 mm, depending on the application.

How wide should a wheelchair lift be?

The platform should be wider than the wheelchair’s maximum external width and provide appropriate clearance for safe entry and positioning.

What is the minimum wheelchair lift platform size?

The minimum practical size depends on the wheelchair and application. A compact configuration may start around 800 × 1000 mm, but the actual requirement should be confirmed using the wheelchair’s complete dimensions.

Can a wheelchair and caregiver use the same lift?

Yes, provided the platform is sufficiently large and the lift has an appropriate rated capacity. A platform around 1000 × 1200 mm or larger may be considered, depending on the specific users and equipment.

What size wheelchair lift is suitable for an electric wheelchair?

Electric wheelchair users should provide the manufacturer with the wheelchair’s overall width, length, and weight. A larger platform may be required compared with a compact manual wheelchair configuration.

Can a wheelchair lift accommodate a mobility scooter?

Many wheelchair lifts can be configured for mobility scooters, but the scooter’s overall dimensions and weight must be checked before selecting the platform.

How much space is needed for a wheelchair lift?

The required installation area is larger than the platform in many designs. Buyers should obtain the manufacturer’s complete dimensional drawing, including the equipment footprint, doors, structure, and required clearances.

Does a wheelchair lift require a pit?

Not necessarily. Installation requirements depend on the specific lift design. Some systems can be installed with a shallow pit, ramp, or alternative base configuration.

Is a larger wheelchair lift always better?

Not necessarily. A larger platform provides more usable space but also requires more installation area and may increase project cost. The best size balances accessibility, comfort, building space, and budget.

How do I choose the right wheelchair lift size?

Measure the wheelchair’s overall width and length, determine whether a caregiver will accompany the user, calculate the required load capacity, measure the available installation area, and then ask the manufacturer to recommend a suitable configuration.

Final Thoughts

Selecting the correct wheelchair lift size is ultimately a balance between accessibility, comfort, available space, capacity, installation requirements, and budget.

For compact residential applications, a smaller platform may provide the best solution when space is limited. A larger platform may be preferable when a caregiver, powered wheelchair, or mobility scooter needs to be accommodated. Commercial and public buildings generally require a more careful assessment of accessibility and user diversity.

Most importantly, do not select a lift based on platform dimensions alone. The overall equipment footprint, entrance clearance, wheelchair dimensions, load capacity, floor height, and local requirements all need to be considered.

If you are purchasing a wheelchair lift for a home, commercial building, hospital, school, or public facility, provide the manufacturer with your available space and wheelchair measurements first. A properly customized solution can give users comfortable access while making the most efficient use of the available installation area.

The right wheelchair lift is not the one with the biggest platform—it is the one that fits both the user and the building.

Wheelchair Lift Cabin Dimensions and Door Choices

Wheelchair lifts have become an essential accessibility solution for residential buildings, commercial facilities, healthcare centers, schools, public institutions, and multi-story properties. As populations age and accessibility regulations become more stringent worldwide, property owners are increasingly investing in wheelchair lifts to provide safe, comfortable, and independent mobility for wheelchair users, elderly individuals, and people with limited mobility.

While lift drive systems, load capacities, and lifting heights often receive the most attention, two equally important factors are frequently overlooked during the planning stage: cabin dimensions and door configurations. The size of the wheelchair lift cabin directly impacts user comfort, maneuverability, and compliance with accessibility standards, while the choice of doors affects safety, traffic flow, installation requirements, and overall user experience.

Choosing the wrong cabin size or door arrangement can result in difficulty maneuvering wheelchairs, reduced accessibility, building code compliance issues, and user dissatisfaction. Understanding the relationship between cabin dimensions and door options is therefore critical when selecting a wheelchair lift.

This comprehensive guide explains wheelchair lift cabin dimensions, accessibility requirements, common cabin layouts, door choices, design considerations, and how to select the best configuration for different applications.

What Is a Wheelchair Lift?

A wheelchair lift is a vertical transportation device specifically designed to help wheelchair users and individuals with mobility challenges travel between different floor levels safely and independently.

Unlike conventional passenger elevators, wheelchair lifts are optimized for accessibility and ease of use. They are commonly installed in:

  • Private homes
  • Residential villas
  • Schools
  • Hospitals
  • Nursing homes
  • Government buildings
  • Shopping centers
  • Religious facilities
  • Hotels
  • Public transportation stations

Modern wheelchair lifts can be installed both indoors and outdoors and are available in hydraulic, screw-driven, traction, and platform lift configurations.

Why Cabin Dimensions Matter

The cabin is the space where users travel during lift operation.

A properly sized cabin ensures:

  • Easy wheelchair entry and exit
  • Comfortable turning and positioning
  • Safe operation
  • Caregiver accommodation
  • Compliance with accessibility regulations

If the cabin is too small, users may struggle to enter, exit, or reposition their wheelchairs safely.

Therefore, cabin dimensions should be one of the first considerations during project planning.

Standard Wheelchair Dimensions

Before selecting a lift cabin size, it is important to understand typical wheelchair dimensions.

Manual Wheelchairs

Average dimensions:

  • Width: 24–28 inches (610–710 mm)
  • Length: 40–48 inches (1015–1220 mm)

Electric Wheelchairs

Average dimensions:

  • Width: 24–32 inches (610–815 mm)
  • Length: 42–52 inches (1065–1320 mm)

Mobility Scooters

Average dimensions:

  • Width: 24–30 inches (610–760 mm)
  • Length: 45–60 inches (1140–1525 mm)

The lift cabin must provide additional clearance beyond wheelchair dimensions to ensure comfortable use.

Recommended Minimum Cabin Dimensions

The minimum cabin size depends on the intended user and accessibility requirements.

Compact Residential Wheelchair Lift

Typical cabin dimensions:

  • Width: 900 mm
  • Depth: 1200 mm

Suitable for:

  • Single wheelchair user
  • Space-limited homes
  • Private residences

Advantages:

  • Lower installation costs
  • Smaller shaft requirements

Limitations:

  • Limited maneuvering space
  • Difficult for caregivers to accompany users

Standard Residential Wheelchair Lift

Typical cabin dimensions:

  • Width: 1000 mm
  • Depth: 1250 mm

Suitable for:

  • Most residential applications
  • Standard wheelchair users

Advantages:

  • Improved comfort
  • Better accessibility

This size is among the most commonly installed configurations for residential wheelchair lifts.

Large Residential Wheelchair Lift

Typical dimensions:

  • Width: 1100 mm
  • Depth: 1400 mm

Suitable for:

  • Power wheelchairs
  • Mobility scooters
  • Caregiver assistance

Advantages:

  • Easier entry and exit
  • Enhanced user comfort

Commercial Wheelchair Lift

Typical dimensions:

  • Width: 1100–1400 mm
  • Depth: 1400–1600 mm

Suitable for:

  • Public buildings
  • Healthcare facilities
  • Schools
  • Commercial properties

Advantages:

  • Accessibility compliance
  • High traffic capacity

Wheelchair Lift Cabin Size Comparison

Cabin WidthCabin DepthApplication
900 mm1200 mmCompact residential
1000 mm1250 mmStandard residential
1100 mm1400 mmLarge residential
1400 mm1400 mmCommercial use
1400 mm1600 mmHealthcare facilities

The larger the cabin, the greater the comfort and accessibility.

Wheelchair Turning Requirements

One of the most important design considerations is wheelchair turning space.

Many accessibility standards recommend:

  • Turning diameter: 1500 mm

This allows wheelchair users to rotate safely within the lift or adjacent landing area.

When space permits, larger cabins significantly improve usability.

Weight Capacity and Cabin Size

Cabin dimensions often correlate with lift capacity.

Residential Models

Common capacities:

  • 250 kg
  • 300 kg
  • 350 kg

Suitable for:

  • Single wheelchair users

Enhanced Accessibility Models

Common capacities:

  • 400 kg
  • 500 kg

Suitable for:

  • Wheelchair plus caregiver

Commercial Models

Common capacities:

  • 630 kg
  • 1000 kg

Suitable for:

  • Multiple passengers
  • Healthcare environments

Selecting adequate capacity is just as important as selecting cabin size.

Understanding Wheelchair Lift Door Options

Door selection impacts:

  • Accessibility
  • Safety
  • Traffic flow
  • Space requirements
  • User convenience

The most common wheelchair lift door types are discussed below.

Single Swing Door

A single swing door is one of the simplest and most economical solutions.

Features:

  • Hinged opening
  • Manual or automatic operation

Advantages:

  • Cost-effective
  • Reliable
  • Easy maintenance

Applications:

  • Residential wheelchair lifts
  • Private homes

Limitations:

  • Requires door swing clearance

Center Opening Automatic Door

The door panels open from the center toward both sides.

Advantages:

  • Elegant appearance
  • Wide clear opening
  • Easy wheelchair access

Applications:

  • Luxury residential lifts
  • Commercial buildings

Benefits include:

  • Smooth traffic flow
  • Improved accessibility

Side-Opening Automatic Door

Panels slide horizontally to one side.

Advantages:

  • Space-efficient
  • Modern appearance
  • User-friendly operation

Applications:

  • Residential elevators
  • Public buildings

This is among the most popular automatic door configurations.

Telescopic Sliding Door

Multiple door panels slide together.

Advantages:

  • Wide opening width
  • Compact operation
  • Attractive appearance

Applications:

  • Commercial wheelchair lifts
  • Premium installations

Glass Automatic Doors

Glass doors are increasingly popular in modern architectural projects.

Advantages:

  • Contemporary appearance
  • Enhanced visibility
  • Luxurious design

Applications:

  • Villas
  • Hotels
  • Shopping centers

Manual Doors vs Automatic Doors

Choosing between manual and automatic operation depends on user needs.

Manual Doors

Advantages:

  • Lower cost
  • Simple design
  • Easy maintenance

Disadvantages:

  • Less convenient
  • Difficult for some wheelchair users

Automatic Doors

Advantages:

  • Improved accessibility
  • Greater convenience
  • Enhanced safety

Disadvantages:

  • Higher initial investment

For accessibility-focused projects, automatic doors are generally preferred.

Door Width Requirements

Door width is critical for wheelchair access.

Minimum Recommended Width

Most accessibility guidelines recommend:

  • Clear opening: 800 mm

Preferred Width

For improved comfort:

  • 900 mm

Commercial Accessibility

Common recommendation:

  • 900–1000 mm

Wider door openings simplify entry and exit for larger power wheelchairs.

Single Entry vs Through-Car Configuration

Single Entry Lift

Entry and exit occur through the same door.

Advantages:

  • Lower cost
  • Simpler installation

Applications:

  • Most residential projects

Through-Car Lift

Doors are located on opposite sides.

Advantages:

  • Easier wheelchair movement
  • Reduced turning requirements
  • Improved traffic flow

Applications:

  • Public buildings
  • Healthcare facilities

Through-car designs are particularly beneficial for users with limited maneuvering ability.

Accessibility Standards and Compliance

Many countries have accessibility regulations governing lift dimensions.

Typical requirements include:

Cabin Dimensions

Minimum internal dimensions based on wheelchair size.

Door Width

Accessible opening width requirements.

Control Panel Height

Reachable from seated positions.

Handrails

Additional user support.

Emergency Communication

Accessible alarm systems.

Property owners should always verify local regulations before installation.

Residential Wheelchair Lift Design Recommendations

For most homes, the following configuration offers excellent usability:

Cabin Size

  • 1000 mm × 1250 mm

Door Width

  • 900 mm

Door Type

  • Automatic side-opening door

Capacity

  • 300–400 kg

This combination balances comfort, cost, and installation flexibility.

Commercial Wheelchair Lift Design Recommendations

Commercial buildings typically require larger dimensions.

Cabin Size

  • 1400 mm × 1400 mm

Door Width

  • 900–1000 mm

Door Type

  • Center-opening automatic door

Capacity

  • 630 kg or higher

This configuration supports greater accessibility and higher passenger volumes.

Comparing Small and Large Wheelchair Lift Cabins

FeatureSmall CabinLarge Cabin
Installation CostLowerHigher
Shaft SizeSmallerLarger
Wheelchair ComfortModerateExcellent
Caregiver AccommodationLimitedExcellent
Future AccessibilityLimitedBetter
Property ValueGoodHigher

Larger cabins often provide greater long-term value despite higher initial costs.

Future Trends in Wheelchair Lift Design

The accessibility industry continues to evolve rapidly.

Larger Cabins

Manufacturers are increasingly offering spacious designs.

Smart Controls

Features include:

  • Smartphone operation
  • Voice commands
  • Remote diagnostics

Touchless Access

Reduces physical contact and improves hygiene.

Panoramic Glass Cabins

Growing popularity in luxury residential projects.

Energy-Efficient Systems

Modern drives reduce power consumption and operating costs.

How to Choose the Right Cabin and Door Combination

Consider the following factors:

User Requirements

Manual wheelchair, power wheelchair, or mobility scooter?

Building Space

Available shaft dimensions and landing space.

Traffic Volume

Residential or commercial usage.

Accessibility Goals

Current and future mobility requirements.

Budget

Balance installation costs with long-term usability.

Local Regulations

Ensure compliance with applicable accessibility standards.

The best wheelchair lift is not necessarily the largest or most expensive model. Instead, it is the system that provides safe, comfortable, and efficient accessibility while meeting the specific needs of users and the building environment.

Conclusion

Wheelchair lift cabin dimensions and door choices play a critical role in determining accessibility, safety, comfort, and long-term user satisfaction. While compact cabins may be suitable for smaller residential installations, larger cabins offer improved maneuverability, greater comfort, and better accommodations for caregivers and power wheelchair users.

Similarly, door selection significantly impacts accessibility. Automatic side-opening and center-opening doors generally offer the most convenient and user-friendly experience, while wider door openings help ensure effortless wheelchair entry and exit. For commercial buildings and healthcare facilities, through-car configurations and larger cabins often provide the highest level of accessibility.

By carefully evaluating cabin dimensions, door types, wheelchair sizes, user needs, and building requirements, property owners can select a wheelchair lift solution that delivers reliable accessibility, regulatory compliance, and enhanced quality of life for years to come.

How Much Does an Outdoor Wheelchair Lift Cost?

Outdoor wheelchair lifts have become an increasingly popular accessibility solution for homes, public buildings, schools, churches, offices, and commercial facilities. For individuals using wheelchairs, mobility scooters, or walkers, stairs can become a major barrier to independence and safety. An outdoor wheelchair lift provides a reliable and practical way to move between elevations without requiring expensive structural remodeling.

One of the most common questions buyers ask is: “How much does an outdoor wheelchair lift cost?” The answer depends on many factors, including lift type, lifting height, platform size, weight capacity, weatherproofing level, installation conditions, and customization requirements.

In this detailed guide, you will learn everything about outdoor wheelchair lift costs, including average price ranges, installation expenses, maintenance costs, hidden fees, and how to choose the right lift for your budget.

What Is an Outdoor Wheelchair Lift?

An outdoor wheelchair lift is a vertical or inclined lifting device designed specifically for outdoor accessibility. Unlike indoor lifts, outdoor wheelchair lifts are engineered to withstand rain, snow, sunlight, humidity, wind, and temperature changes.

These lifts are commonly installed in:

  • Residential homes
  • Apartment entrances
  • Schools
  • Churches
  • Hospitals
  • Public buildings
  • Shopping centers
  • Restaurants
  • Outdoor decks and porches

Outdoor wheelchair lifts are usually powered by hydraulic, screw-driven, or electric systems and include weather-resistant components for long-term durability.

Average Outdoor Wheelchair Lift Cost in 2026

The average cost of an outdoor wheelchair lift typically ranges from $4,000 to $25,000 depending on the lift design and installation complexity.

Here is a general pricing overview:

Lift TypeAverage Price Range
Basic porch wheelchair lift$4,000–$7,000
Vertical platform lift (VPL)$6,000–$15,000
Inclined wheelchair lift$10,000–$20,000
Heavy-duty outdoor lift$15,000–$25,000+
Custom outdoor wheelchair lift$20,000–$40,000+

These prices usually cover equipment only. Installation, shipping, permits, and taxes are often additional costs.

Main Factors That Affect Outdoor Wheelchair Lift Costs

1. Lift Type

The type of wheelchair lift has the greatest impact on price.

Vertical Platform Lifts

Vertical platform lifts move straight up and down like a mini elevator.

Advantages:

  • Lower cost
  • Compact footprint
  • Easier installation
  • Ideal for porches and decks

Average cost:
$6,000–$15,000

Inclined Wheelchair Lifts

Inclined lifts travel along the staircase using a rail system.

Advantages:

  • No major structural changes
  • Good for narrow spaces
  • Preserves building layout

Disadvantages:

  • Higher cost
  • More complex installation

Average cost:
$10,000–$20,000

Portable Outdoor Wheelchair Lifts

Portable models are designed for temporary or flexible use.

Advantages:

  • Lower upfront cost
  • Easy relocation
  • Minimal construction

Average cost:
$4,000–$8,000

2. Lifting Height

Higher lifting heights require stronger motors, longer rails, larger support structures, and enhanced safety systems.

Typical height-related pricing:

Lifting HeightTypical Cost Impact
1–3 ftBase price
4–6 ft+15%–25%
7–10 ft+30%–50%
Above 10 ftCustom pricing

Most residential outdoor wheelchair lifts are designed for heights between 4 and 8 feet.

Commercial lifts often require greater travel distances, increasing costs significantly.

3. Weight Capacity

Outdoor wheelchair lifts are available in different load capacities.

Common capacities include:

  • 550 lbs
  • 750 lbs
  • 1000 lbs
  • 1400 lbs

Higher capacity lifts cost more because they require:

  • Stronger steel frames
  • Larger platforms
  • Heavy-duty drive systems
  • Reinforced safety components

A standard 550 lb lift may cost around $6,000, while a heavy-duty commercial model can exceed $20,000.

4. Weatherproof Features

Outdoor lifts must survive harsh environmental conditions year-round.

Weather-resistant upgrades may include:

  • Galvanized steel
  • Stainless steel hardware
  • Waterproof electrical systems
  • Anti-corrosion coatings
  • UV-resistant finishes
  • Protective covers
  • Drainage systems
  • Heated platforms

These features increase durability but also raise costs.

A low-cost indoor lift installed outdoors usually ages about as gracefully as cardboard left in a swimming pool.

5. Platform Size

Larger platforms cost more because they use additional materials and require stronger lifting systems.

Common platform sizes include:

Platform SizeTypical Application
32″ × 42″Standard wheelchair
36″ × 48″Larger wheelchairs
42″ × 54″Mobility scooters
Custom sizesCommercial use

Custom platform dimensions can add 15%–40% to the total lift price.

6. Drive System

Different drive systems affect pricing, maintenance, and performance.

Hydraulic Outdoor Wheelchair Lifts

Advantages:

  • Smooth lifting
  • Strong lifting capacity
  • Reliable performance

Disadvantages:

  • Hydraulic oil maintenance
  • Higher energy usage

Typical cost:
$7,000–$20,000

Screw-Driven Lifts

Advantages:

  • Quiet operation
  • Low maintenance
  • Compact structure

Disadvantages:

  • Slower speed
  • Limited lifting height

Typical cost:
$6,000–$15,000

Electric Drum Systems

Advantages:

  • Simple structure
  • Lower cost

Disadvantages:

  • Less suitable for heavy-duty use

Typical cost:
$4,000–$10,000

Outdoor Wheelchair Lift Installation Costs

Installation is one of the biggest additional expenses.

Professional installation usually costs between:

$2,000 and $10,000

Installation pricing depends on:

  • Site accessibility
  • Concrete foundation work
  • Electrical wiring
  • Structural modifications
  • Local permit requirements
  • Crane access
  • Stair configuration

Common Installation Expenses

Installation ComponentTypical Cost
Concrete pad$500–$3,000
Electrical work$800–$2,500
Permit fees$200–$1,500
Labor costs$1,500–$5,000
Structural modifications$1,000–$8,000

Older buildings may require additional reinforcement work, increasing total project costs.

Residential Outdoor Wheelchair Lift Costs

Residential outdoor wheelchair lifts are usually more affordable than commercial systems.

Typical residential pricing:

Residential Lift TypeAverage Cost
Porch lift$4,000–$7,000
Deck wheelchair lift$5,000–$10,000
Two-story home lift$10,000–$18,000
Luxury accessibility lift$15,000–$25,000

Residential lifts are typically designed for lower travel heights and lighter daily usage.

Commercial Outdoor Wheelchair Lift Costs

Commercial wheelchair lifts require stronger construction and stricter compliance standards.

Common commercial applications include:

  • Schools
  • Government buildings
  • Retail centers
  • Restaurants
  • Hospitals
  • Hotels

Commercial outdoor wheelchair lifts usually cost:

$12,000–$30,000+

Commercial systems often include:

  • ADA compliance
  • Automatic doors
  • Emergency backup power
  • Higher weight capacities
  • Anti-slip platforms
  • Smart control systems

Heavy public usage increases durability requirements, which raises pricing.

ADA Compliance and Cost Impact

In the United States, many commercial wheelchair lifts must comply with ADA regulations.

ADA-compliant lifts often require:

  • Specific platform dimensions
  • Safety gates
  • Emergency systems
  • Proper controls
  • Backup power
  • Slip-resistant surfaces

ADA compliance can increase lift costs by 10%–25%, but it is essential for legal accessibility requirements.

Hidden Costs Buyers Often Ignore

Many buyers focus only on the equipment price and overlook additional expenses.

Common hidden costs include:

  • Shipping fees
  • Import duties
  • Annual inspections
  • Maintenance contracts
  • Replacement batteries
  • Weather protection covers
  • Concrete repairs
  • Electrical upgrades

These extra costs can increase the total project budget by 20%–40%.

Outdoor Wheelchair Lift Maintenance Costs

Outdoor lifts require regular maintenance because they are exposed to environmental conditions.

Typical annual maintenance costs:

Lift TypeAnnual Maintenance
Residential lift$300–$800
Commercial lift$800–$2,500

Maintenance services usually include:

  • Safety inspections
  • Lubrication
  • Electrical testing
  • Hydraulic oil checks
  • Battery testing
  • Rust prevention
  • Platform cleaning

Proper maintenance helps extend the lift lifespan and reduce unexpected repair costs.

How Long Does an Outdoor Wheelchair Lift Last?

A high-quality outdoor wheelchair lift typically lasts:

10–20 years

Lifespan depends on:

  • Build quality
  • Climate conditions
  • Maintenance frequency
  • Usage intensity
  • Installation quality

Premium lifts with galvanized steel and weather-resistant components generally last much longer in outdoor environments.

Are Cheap Outdoor Wheelchair Lifts Worth It?

Very cheap outdoor wheelchair lifts can sometimes create more problems than savings.

Low-cost lifts may use:

  • Thin steel structures
  • Weak motors
  • Poor waterproofing
  • Low-quality electronics
  • Inadequate safety systems

These issues often lead to:

  • Frequent repairs
  • Corrosion problems
  • Electrical failures
  • Safety risks
  • Shorter lifespan

Choosing a reputable manufacturer is usually a better long-term investment.

China vs USA vs European Outdoor Wheelchair Lift Costs

Manufacturing region strongly affects lift pricing.

Chinese Manufacturers

Advantages:

  • Lower production costs
  • OEM customization
  • Competitive pricing

Average price:
$4,000–$15,000

USA Manufacturers

Advantages:

  • Faster support
  • Easier ADA compliance
  • Local installation service

Average price:
$8,000–$25,000

European Brands

Advantages:

  • Premium engineering
  • Advanced safety systems
  • High-end design

Average price:
$12,000–$35,000

Many international buyers source wheelchair lifts from China because they can significantly reduce procurement costs while still obtaining CE-certified systems.

How to Choose the Right Outdoor Wheelchair Lift

Before purchasing, buyers should compare more than just the initial price.

Important factors include:

  • Safety certification
  • Weight capacity
  • Weather resistance
  • Warranty terms
  • Installation support
  • Spare parts availability
  • Maintenance requirements
  • Lift speed
  • Noise level

Ask suppliers for:

  • Technical specifications
  • Installation drawings
  • Certification documents
  • Customer references
  • Warranty details
  • Real project photos

A reliable supplier should provide clear pricing without hidden surprises.

Is an Outdoor Wheelchair Lift Worth the Cost?

For many families and businesses, outdoor wheelchair lifts provide tremendous value.

Benefits include:

  • Improved accessibility
  • Greater independence
  • Increased property value
  • Enhanced safety
  • ADA compliance
  • Reduced physical strain
  • Better quality of life

Compared with extensive remodeling or moving to a different property, a wheelchair lift is often a more practical and affordable solution.

Final Thoughts

So, how much does an outdoor wheelchair lift cost? In most cases, buyers can expect total project costs between $6,000 and $25,000 depending on lift type, installation complexity, travel height, and customization requirements.

Basic residential lifts are the most affordable, while commercial and custom systems require higher investment due to stricter safety standards and heavier usage demands.

Before making a purchase, it is important to evaluate total ownership costs, including installation, maintenance, permits, and long-term reliability. A well-designed outdoor wheelchair lift can provide years of safe, dependable accessibility while improving convenience, independence, and property functionality.

Portfolio Items